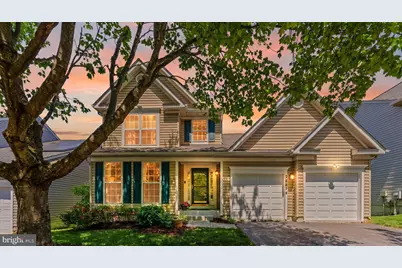
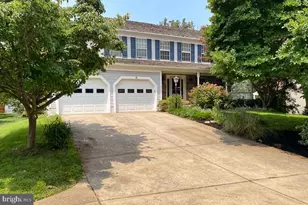
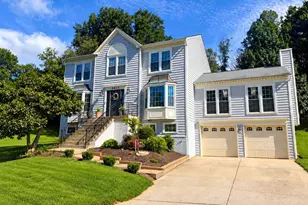
This is a carousel with tiles that activate property listing cards. Use the previous and next buttons to navigate.
1/1
$715,000
This is a carousel with tiles that activate property listing cards. Use the previous and next buttons to navigate.
1/1
Property Description
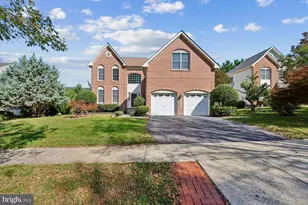
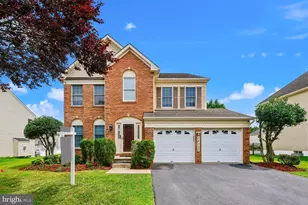
20614 Summer Sweet Terrace is a beautifully updated 4-bedroom, 2.5-bath single-family home in sought-after Seneca Valley Estates - bright, well-laid-out, and truly move-in ready. The main level opens with a formal living and dining room combination that flows into an updated gourmet kitchen with granite counters, stainless steel appliances, gas cooktop, oversized island, tile backsplash, and abundant cabinetry. The kitchen opens directly into a sunny breakfast area and spacious family room anchored by custom built-ins and a gas fireplace. Out back, an expansive deck overlooks a private yard framed by sweeping willow branches and protected woodland. A half bath and access to the two-car garage complete the level. Upstairs, you'll find four genuinely spacious bedrooms and two full baths, including a primary suite with dual vanities, a soaking tub, and an updated walk-in shower. Bedroom-level laundry adds everyday convenience. The walkout lower level is unfinished but clean, with a plumbing rough-in already in place - ready for a future rec room, home gym, guest suite, or media space. Seneca Valley Estates offers a quiet community setting with a single entrance, helping keep traffic neighbors-only, while still being close to shopping, dining, and commuter routes. Move-in ready, with room to grow. Be sure to review the property updates list for recent improvements throughout the home. Showings begin on Thursday, May 28th.
Full Property Details
Full Property Details for 20614 Summer Sweet Terrace
General
- Sold For: $715,000
- HOA FEE: $72/month
- HOA FEE FREQ.: Quarterly
- Taxes: $6,508 (2026)
- Status: Closed
- Type: Single Family
- Source: BrightMLSMidAtlantic
- MLS ID: MDMC2235372
- Added to Site: 54 day(s) ago
Interior
- Interior Features: Bathroom - Soaking Tub, Bathroom - Tub Shower, Bathroom - Stall Shower, Built-Ins, Breakfast Area, Carpet, Ceiling Fan(s), Combination Dining/Living, Dining Area, Family Room Off Kitchen, Floor Plan - Traditional, Formal/Separate Dining Room, Kitchen - Gourmet, Kitchen - Island, Pantry, Primary Bath(s), Recessed Lighting, Upgraded Countertops, Window Treatments, Wood Floors
- Fireplace: Yes
- Number of Fireplaces: 1
- Fireplace(s): Gas/Propane
- Appliances: Built-In Microwave, Dishwasher, Dryer, Exhaust Fan, Icemaker, Oven/Range - Gas, Refrigerator, Stainless Steel Appliances, Stove, Washer, Water Heater
Rooms
Bathrooms
- Total Bathrooms: 3
- Full Bathrooms: 2
- Half Bathrooms: 1
- Upper Floor Baths: 2
- Upper - Full Baths: 2
- Main Floor Baths: 1
- Main - 1/2 Baths: 1
Bedrooms
- Total Bedrooms: 4
- Bedrooms Upper: 4
Other Rooms
- Laundry: Upper Floor
Exterior
- Porch/Patio/Deck: Deck(s)
Parking
- Garage: Yes
- Garage Spaces: 2
- Total Spaces: 4
- Parking Type: Attached Garage, Driveway
- Garage Description: Additional Storage Area, Garage - Front Entry, Garage Door Opener, Oversized
Location
- County: MONTGOMERY
- Subdivision: SENECA VALLEY ESTATES
- Driving Directions: GPS
School Information
- School District: Montgomery County Public Schools
Community
- Association: Yes
Heating & Cooling
- Central air: Yes
- Cooling Type: Central A/C
- Cooling Fuel: Electric
- Heating Type: Forced Air
- Heating Fuel: Natural Gas
- Water Heater: Natural Gas
Utilities
- Sewer: Public Sewer
- Water: Public
Structural Information
- Architectural Style: Traditional
- Structure Type: Detached
- Construction: Vinyl Siding
- Basement: Yes
- Basement Desc.: Connecting Stairway, Daylight, Full, Unfinished, Walkout Level, Windows, Sump Pump, Rough Bath Plumb
- Foundation: Permanent
- Roof: Shingle
- Doors: Storm, Sliding Glass
- Stories Description: Main, Upper 1
- Square Feet: 2,124
- Sq. Ft. Source: Assessor
- Living Area: 2,124 Sq. Ft.
- Finished Above Grnd: 2,124 Sq. Ft.
- Year Built: 1999
- Year Built Source: Assessor
Lot Features
- Lot Size (Acres): 0.14
- Lot Size (Sq. Ft.): 5,951
- Lot Size Source: Assessor
- Zoning: R200
Financial Considerations
- Price Per Sq. Ft.: $336.63
- Association Fee: $215
- Assoc Fee Freq.: Quarterly
- Assessment Year: 2026
- City/TownTax Freq: Annually
- Tax w/Assessment: $566,633
- Tax Amount: $6,508
- Tax Year: 2026
- Terms: Standard Sale
- Tax Total Finished Sq. Ft.: 2124
Disclosures and Reports
- Ownership: Fee Simple
- Lot Number: 18
Listed by Cummings & Co. Realtors, Jennifer C Reitz
Sold by RE/MAX Results, Darren T Ahearn

Get Pre-Approved Today
Schools
Schools serving 20614 Summer Sweet Terrace
School District:Montgomery County Public Schools, Gaithersburg, MD
| Name | Grades | Distance |
|---|---|---|
William B. Gibbs Jr. Elementary School 12615 Royal Crown Drive, Germantown, MD 20876 | PK-5 | 1 mi |
Neelsville Middle School 11700 Neelsville Church Road, Germantown, MD 20876 | 6-8 | 0.4 mi |
Seneca Valley High School 19401 Crystal Rock Drive, Germantown, MD 20874 | 9-12 | 1.7 mi |
Disclaimer:
School attendance boundaries provided by ATTOM Data Solutions and are for reference only. Contact the school directly to verify enrollment eligibility.
Price & Sales History for 20614 Summer Sweet Terrace
Date
Details
Price
Change
Source
7/10/2026
Sold
$715,000
—
MLS
5/28/2026
Listed
$715,000
—
MLS
Disclaimer: Historical sales information is derived from public records provided by the county offices. Information is not guaranteed and should be independently verified.
20614 Summer Sweet Terrace, Germantown, MD 20876 (MLS# MDMC2235372) is a Single Family property that was sold at $715,000 on July 10, 2026. Want to learn more about 20614 Summer Sweet Terrace? Do you have questions about finding other Single Family real estate for sale in Germantown? You can browse all Germantown real estate or contact a Coldwell Banker agent to request more information.