This is a carousel with tiles that activate property listing cards. Use the previous and next buttons to navigate.
1/1
$505,000
This is a carousel with tiles that activate property listing cards. Use the previous and next buttons to navigate.
1/1
Property Description
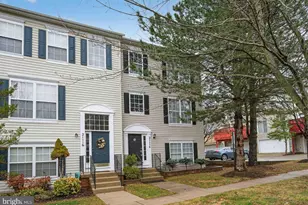
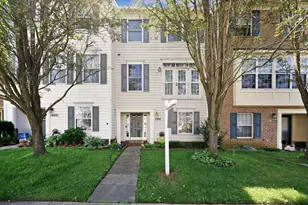
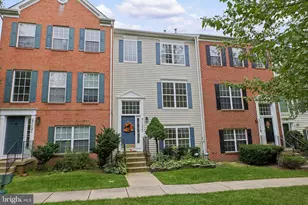
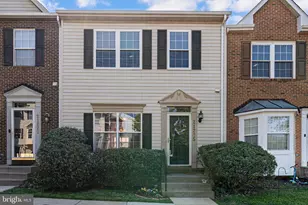
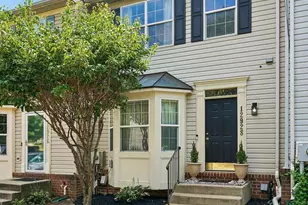
Bring best offer. Beautiful 4-bedroom 2,280 sq ft, 2 car garage End Unit Townhome ideally located in popular Milestone II neighborhood close to shopping, Wegmans, Walmart, very nice parks, restaurants and major commuter routes near Interstate 270 and Metro stations, easy access to Washington DC and surrounding areas. Lower level has a rear entry 2 car garage with abundance of additional space for storage and working. In addition, a bedroom with an en-suite bathroom finished in the lower and laundry room. The main floor has high ceilings and plenty of natural light. Hardwood flooring with open concept living features a large living and dining room combination and a family room with kitchen combo. Very attractive quartz counter tops and a large island in the kitchen is perfect for entertainment. This level also spacious deck for outdoor enjoyment for family and friends. Top floor features carpet throughout, two spacious bedroom and a hallway bath as well as a large primary bedroom with a large luxury bathroom with a walk-in bath and soaking bathtub. Very nice, tiled floor. Newly installed shower flooring. This home is in an ideal area with a grassy area outside the home and 2 playgrounds between the residence and an elementary school which is only a 10-minute walk away. !!FINALLY, THE INTERIOR OF HOME HAS BEEN FRESHLY THROUGHOUT AND THE INTERIOR OF THE TWO CAR GARAGE!!
Full Property Details
Full Property Details for 21114 Futura Ct #78
General
- Sold For: $505,000
- HOA FEE: $184/month
- Taxes: $5,309 (2025)
- Status: Closed
- Type: Townhouse
- Source: BrightMLSMidAtlantic
- MLS ID: MDMC2216380
- Added to Site: 151 day(s) ago
Interior
- Rooms/Areas: Dining Room, Bedroom 2, Bedroom 3, Kitchen, Family Room, Bedroom 1, Bathroom 1, Bathroom 2, Half Bath
Rooms
Bathrooms
- Total Bathrooms: 4
- Full Bathrooms: 3
- Half Bathrooms: 1
- Upper Floor Baths: 2
- Upper - Full Baths: 2
- Main Floor Baths: 1
- Main - 1/2 Baths: 1
- Lower Floor Baths: 1
- Lower - Full Baths: 1
Bedrooms
- Total Bedrooms: 4
- Bedrooms Upper: 3
- Bedrooms Lower: 1
Additional Information
- Shared Amenities: Common Grounds, Pool - Outdoor
- Shared Pool: Yes
- Pool: Yes
Exterior
- Exterior Features: Sidewalks
Parking
- Garage: Yes
- Garage Spaces: 2
- Total Spaces: 2
- Parking Type: Attached Garage
- Garage Description: Additional Storage Area, Garage - Rear Entry, Garage Door Opener
Location
- Municipality: Germantown
- County: MONTGOMERY
- Subdivision: MILESTONE II THS
- Cross Streets: Observation Drive
- Driving Directions: From I-270, take exit for Father Hurley Blvd. Continue on Father Hurley, turn right onto Observation Drive. Follow to 21114 Futura Court, home is on the left.
School Information
- School District: Montgomery County Public Schools
- Elementary School: William B. Gibbs Jr.
- Middle School: Rocky Hill
- High School: Clarksburg
Community
- Association: Yes
- Assoc. Name: VANGUARD
- Assoc. Fees Include: Pool(s), Road Maintenance, Snow Removal, Trash
- Pets Allowed: Yes
- Pets: Case by Case Basis
Heating & Cooling
- Central air: Yes
- Cooling Type: Central A/C, Ceiling Fan(s)
- Cooling Fuel: Electric
- Heating Type: 90% Forced Air
- Heating Fuel: Natural Gas
- Water Heater: Natural Gas
Utilities
- Sewer: Public Sewer
- Water: Public
Structural Information
- Architectural Style: Colonial
- Structure Type: End of Row/Townhouse
- Construction: Vinyl Siding
- Basement: Yes
- Basement Entrance: Yes
- Basement Desc.: English, Front Entrance, Fully Finished, Improved, Rear Entrance, Walkout Level
- Foundation: Slab
- Roof: Shingle
- Stories Description: Lower 1, Main, Upper 1
- Square Feet: 2,280
- Sq. Ft. Source: Assessor
- Living Area: 2,280 Sq. Ft.
- Finished Above Grnd: 2,280 Sq. Ft.
- Year Built: 1998
- Year Built Source: Assessor
Unit Information
Unit 1
- Bathrooms-Lower: 1
- Bedrooms-Lower: 1
Lot Features
- Zoning: R
Financial Considerations
- Price Per Sq. Ft.: $226.27
- Association Fee: $184
- Assoc Fee Freq.: Monthly
- Assessment Year: 2025
- City/TownTax Freq: Annually
- County Tax: $4,835
- County Tax Freq: Annually
- Tax w/Assessment: $420,000
- Tax Amount: $5,309
- Tax Year: 2025
- Terms: Standard Sale
- Tax Total Finished Sq. Ft.: 2280
Disclosures and Reports
- Ownership: Condominium
- Inclusions: All kitchen appliances and washer & dryer
Listed by Marzette Properties, Inc., Benjamin J Marzette
Sold by Quick Sell Realty LLC, Kouao Avit

Get Pre-Approved Today
Schools
Schools serving 21114 Futura Ct #78
School District:Montgomery County Public Schools, Gaithersburg, MD
| Name | Grades | Distance |
|---|---|---|
William B. Gibbs Jr. Elementary School 12615 Royal Crown Drive, Germantown, MD 20876 | PK-5 | 0.2 mi |
Neelsville Middle School 11700 Neelsville Church Road, Germantown, MD 20876 | 6-8 | 1.4 mi |
Seneca Valley High School 19401 Crystal Rock Drive, Germantown, MD 20874 | 9-12 | 2.1 mi |
Disclaimer:
School attendance boundaries provided by ATTOM Data Solutions and are for reference only. Contact the school directly to verify enrollment eligibility.
Price & Sales History for 21114 Futura Ct #78
Date
Details
Price
Change
Source
7/09/2026
Sold
$505,000
-2.11%
MLS
2/20/2026
Listed
$515,900
—
MLS
Disclaimer: Historical sales information is derived from public records provided by the county offices. Information is not guaranteed and should be independently verified.
21114 Futura Court #78, Germantown, MD 20876 (MLS# MDMC2216380) is a Townhouse property that was sold at $505,000 on July 09, 2026. Want to learn more about 21114 Futura Court #78? Do you have questions about finding other Townhouse real estate for sale in Germantown? You can browse all Germantown real estate or contact a Coldwell Banker agent to request more information.