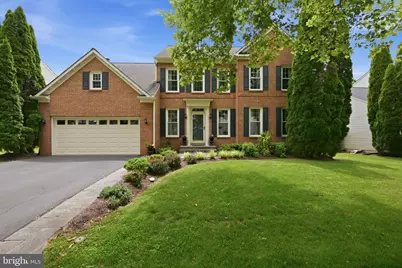
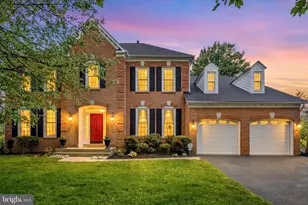
Full Property Details for 21406 Manor View Cir
General
- Sold For: $850,000
- HOA FEE: $77/month
- Taxes: $8,277 (2025)
- Status: Closed
- Type: Single Family
- Source: BrightMLSMidAtlantic
- MLS ID: MDMC2241240
- Added to Site: 98 day(s) ago
Interior
- Rooms/Areas: Living Room, Dining Room, Primary Bedroom, Sitting Room, Bedroom 2, Bedroom 3, Bedroom 4, Kitchen, Game Room, Family Room, Breakfast Room, Study, Storage Room
- Interior Features: Family Room Off Kitchen, Breakfast Area, Combination Kitchen/Living, Kitchen - Table Space, Dining Area, Chair Railings, Crown Moldings, Primary Bath(s), Wood Floors
- Fireplace: Yes
- Number of Fireplaces: 1
- Fireplace(s): Mantel(s)
- Appliances: Cooktop, Dishwasher, Disposal, Dryer, Exhaust Fan, Icemaker, Microwave, Oven - Double, Refrigerator, Washer
Rooms
- Total Bathrooms: 4
- Full Bathrooms: 3
- Half Bathrooms: 1
- Upper Floor Baths: 2
- Upper - Full Baths: 2
- Main Floor Baths: 1
- Main - 1/2 Baths: 1
- Lower Floor Baths: 1
- Lower - Full Baths: 1
- Total Bedrooms: 4
- Bedrooms Upper: 4
Additional Information
- Shared Amenities: Pool - Outdoor, Tennis Courts
- Shared Pool: Yes
- Pool: Yes
- Security/Safety: Electric Alarm
Exterior
- Exterior Features: Sidewalks
- Porch/Patio/Deck: Deck(s)
Parking
- Garage: Yes
- Garage Spaces: 2
- Total Spaces: 2
- Parking Type: Attached Garage
- Garage Description: Garage Door Opener
Location
- County: MONTGOMERY
- Subdivision: MILESTONE
- Driving Directions: FROM I-270 TAKE FATHER HURLEY BLVD, LEFT ON 355, LEFT INTO 2ND ENTRANCE OF MILESTONE, RIGHT ON MANOR VIEW
School Information
- School District: Montgomery County Public Schools
- High School: Clarksburg
Community
- Association: Yes
- Assoc. Name: MILESTONE HOA
- Pets Allowed: Yes
- Pets: Cats OK, Dogs OK
Heating & Cooling
- Central air: Yes
- Cooling Type: Central A/C
- Cooling Fuel: Electric
- Heating Type: Forced Air
- Heating Fuel: Central, Natural Gas
- Water Heater: Natural Gas
Utilities
- Sewer: Public Sewer
- Water: Public
- Utility Description: Cable TV Available
Structural Information
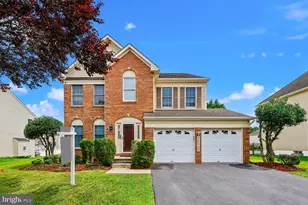
- Architectural Style: Colonial
- Structure Type: Detached
- Builder: NVR HOMES
- Model: RALEIGH III
- Construction: Combination, Brick
- Basement: Yes
- Basement Entrance: Yes
- Basement Desc.: Rear Entrance, Connecting Stairway, Walkout Stairs
- Foundation: Concrete Perimeter
- Roof: Asphalt
- Walls/Ceilings: 9'+ Ceilings, Vaulted Ceilings
- Windows: Insulated
- Doors: Insulated, Six Panel
- Stories Description: Lower 1, Main, Upper 1
- Square Feet: 3,864
- Sq. Ft. Source: Estimated
- Living Area: 3,344 Sq. Ft.
- Finished Above Grnd: 2,624 Sq. Ft.
- Finished Below Grnd: 720 Sq. Ft.
- Year Built: 1996
- Year Built Source: Assessor
Unit Information
Lot Features
- Lot Size (Acres): 0.2
- Lot Size (Sq. Ft.): 8,806
- Lot Size Source: Assessor
- Zoning: R200
- Lot Description: Landscaping, Premium
- Fencing (Description): Fully
Financial Considerations
- Price Per Sq. Ft.: $323.93
- Association Fee: $77
- Assoc Fee Freq.: Monthly
- Assessment Year: 2026
- City/TownTax Freq: Annually
- County Tax: $7,742
- County Tax Freq: Annually
- Tax w/Assessment: $689,900
- Tax Amount: $8,277
- Tax Year: 2025
- Terms: Standard Sale
- Tax Total Finished Sq. Ft.: 3344
Disclosures and Reports
- Ownership: Fee Simple
- Lot Number: 37
Listed by RLAH @properties, Balaram Owens
Sold by RE/MAX Realty Group, Melissa D Raffa