This is a carousel with tiles that activate property listing cards. Use the previous and next buttons to navigate.
1/1
$920,000
This is a carousel with tiles that activate property listing cards. Use the previous and next buttons to navigate.
1/1
Property Description
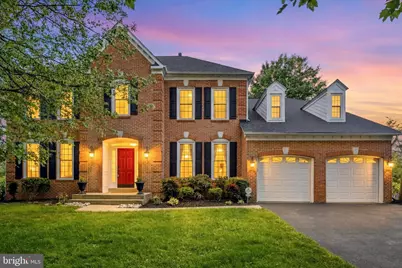
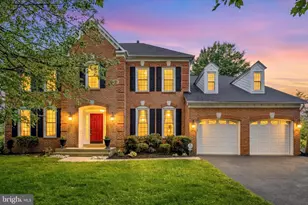
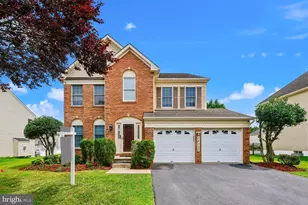
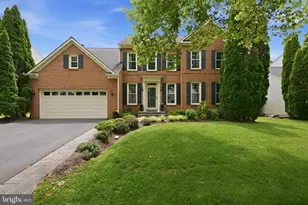
Introducing 21527 Fox Field Circle, a meticulously maintained home located in the highly desirable Milestone community. This exceptional property presents a rare opportunity, featuring the largest floor plan in the neighborhood. Tucked away on a quiet street and set on a premium lot backing to a protected nature preserve, the home offers a peaceful and private setting. With over 5,100 square feet of well-planned living space on nearly half an acre, it includes five generously sized bedrooms, four and a half bathrooms, and a perfect balance of classic elegance and modern living. Upon entry, a welcoming foyer leads into a spacious, open main level designed for both comfort and functionality. The standout great room features soaring cathedral ceilings and a fireplace that creates a warm, inviting atmosphere. The gourmet kitchen, complete with a large center island, flows seamlessly into formal living and dining areas, making it ideal for hosting gatherings. Expansive floor-to-ceiling windows bring in abundant natural light, enhancing the home's bright and airy feel. A flexible room on the main level can easily serve as a sixth bedroom or a large home office, offering excellent versatility for today's lifestyle. This level also includes a living room, dining room, private office, great room, kitchen, powder room, and a conveniently located laundry area. The upper level features a spacious primary suite designed as a relaxing retreat, complete with a walk-in closet and a well-appointed en suite bath offering a soaking tub, dual vanities, and a separate shower. Additional bedrooms are generously sized with ample closet space, providing comfort for family and guests alike. The fully finished walk-out basement expands the living space even further, offering a large recreation area, a bedroom room, a full bath, and a private entrance. Outside, the home continues to impress with a beautifully maintained yard backing to serene woodland, offering both privacy and scenic views. The extended driveway and two car garage for ample parking. Recent upgrades, including a newer roof, HVAC system, and hot water heater, add to the home's value and peace of mind. Living in Milestone means enjoying access to community amenities such as a pool, tennis courts, walking trails, playgrounds, and nearby parks. With close proximity to I-270, shopping, dining, and key commuter routes, this home delivers an ideal combination of tranquility and accessibility. This is a truly outstanding property that offers space, comfort, and convenience in one of the area's most sought-after communities.
Full Property Details
Full Property Details for 21527 Fox Field Cir
General
- Sold For: $920,000
- HOA FEE: $70/month
- Taxes: $10,321 (2025)
- Status: Closed
- Type: Single Family
- Source: BrightMLSMidAtlantic
- MLS ID: MDMC2222296
- Added to Site: 76 day(s) ago
Interior
- Rooms/Areas: Living Room, Dining Room, Kitchen, Family Room, Laundry, Office, Recreation Room
- Interior Features: Bathroom - Soaking Tub, Bathroom - Tub Shower, Bathroom - Walk-In Shower, Breakfast Area, Built-Ins, Carpet, Ceiling Fan(s), Crown Moldings, Efficiency, Floor Plan - Open, Primary Bath(s), Recessed Lighting, Walk-in Closet(s), Wood Floors
- Fireplace: Yes
- Number of Fireplaces: 1
- Appliances: Built-In Microwave, Dishwasher, Disposal, Dryer, Energy Efficient Appliances, Icemaker, Oven - Wall, Refrigerator, Stainless Steel Appliances, Stove, Washer
- Flooring: Carpet, Wood
Rooms
Bathrooms
- Total Bathrooms: 5
- Full Bathrooms: 4
- Half Bathrooms: 1
- Upper Floor Baths: 3
- Upper - Full Baths: 3
- Main Floor Baths: 1
- Main - 1/2 Baths: 1
- Lower Floor Baths: 1
- Lower - Full Baths: 1
Bedrooms
- Total Bedrooms: 5
- Bedrooms Upper: 4
- Bedrooms Lower: 1
Other Rooms
- Laundry: Dryer In Unit, Has Laundry, Main Floor, Washer In Unit
Additional Information
- Shared Amenities: Tennis Courts, Swimming Pool
- Shared Pool: Yes
- Pool: Yes
Exterior
- Porch/Patio/Deck: Deck(s)
Parking
- Garage: Yes
- Garage Spaces: 2
- Total Spaces: 6
- Parking Type: Attached Garage, Driveway
- Garage Description: Garage - Front Entry
Location
- County: MONTGOMERY
- Subdivision: MILESTONE
- Driving Directions: See GPS
School Information
- School District: Montgomery County Public Schools
- Elementary School: William B. Gibbs, Jr.
- Middle School: Neelsville
- High School: Seneca Valley
Community
- Association: Yes
- Assoc. Name: ABARIS
- Assoc. Fees Include: Trash, Pool(s), Snow Removal
- Pets Allowed: Yes
- Pets: No Pet Restrictions
Heating & Cooling
- Central air: Yes
- Cooling Type: Central A/C
- Cooling Fuel: Electric
- Heating Type: Central
- Heating Fuel: Natural Gas
- Water Heater: Natural Gas
Utilities
- Sewer: Public Sewer
- Water: Public
Structural Information
- Architectural Style: Colonial
- Structure Type: Detached
- Construction: Frame
- Basement: Yes
- Basement Entrance: Yes
- Basement Desc.: Connecting Stairway, Daylight, Full, Daylight, Partial, Full, Fully Finished, Heated, Improved, Interior Access, Outside Entrance, Rear Entrance, Walkout Level, Windows
- Foundation: Other
- Stories Description: Lower 1, Main, Upper 1
- Square Feet: 5,208
- Sq. Ft. Source: Estimated
- Living Area: 5,208 Sq. Ft.
- Finished Above Grnd: 3,432 Sq. Ft.
- Finished Below Grnd: 1,776 Sq. Ft.
- Year Built: 1996
- Year Built Source: Assessor
- Property Condition: Excellent
Unit Information
Unit 1
- Bathrooms-Lower: 1
- Bedrooms-Lower: 1
Lot Features
- Lot Size (Acres): 0.37
- Lot Size (Sq. Ft.): 16,316
- Lot Size Source: Assessor
- Zoning: R200
Financial Considerations
- Price Per Sq. Ft.: $270.98
- Association Fee: $70
- Assoc Fee Freq.: Monthly
- Assessment Year: 2026
- City/TownTax Freq: Annually
- County Tax: $9,712
- County Tax Freq: Annually
- Tax w/Assessment: $863,533
- Tax Amount: $10,321
- Tax Year: 2025
- Terms: Standard Sale
- Tax Total Finished Sq. Ft.: 4632
Disclosures and Reports
- Ownership: Fee Simple
- Lot Number: 31
Listed by Redfin Corp, Mandy Kaur
Sold by Samson Properties, Rex Thomas

Get Pre-Approved Today
Schools
Schools serving 21527 Fox Field Cir
School District:Montgomery County Public Schools, Gaithersburg, MD
| Name | Grades | Distance |
|---|---|---|
William B. Gibbs Jr. Elementary School 12615 Royal Crown Drive, Germantown, MD 20876 | PK-5 | 0.5 mi |
Neelsville Middle School 11700 Neelsville Church Road, Germantown, MD 20876 | 6-8 | 1.3 mi |
Seneca Valley High School 19401 Crystal Rock Drive, Germantown, MD 20874 | 9-12 | 2.5 mi |
Disclaimer:
School attendance boundaries provided by ATTOM Data Solutions and are for reference only. Contact the school directly to verify enrollment eligibility.
Price & Sales History for 21527 Fox Field Cir
Date
Details
Price
Change
Source
7/31/2026
Sold
$920,000
-1.08%
MLS
6/28/2026
Price Reduced
$930,000
-1.06%
MLS
5/29/2026
Listed
$940,000
—
MLS
Disclaimer: Historical sales information is derived from public records provided by the county offices. Information is not guaranteed and should be independently verified.
21527 Fox Field Circle, Germantown, MD 20876 (MLS# MDMC2222296) is a Single Family property that was sold at $920,000 on July 31, 2026. Want to learn more about 21527 Fox Field Circle? Do you have questions about finding other Single Family real estate for sale in Germantown? You can browse all Germantown real estate or contact a Coldwell Banker agent to request more information.