This is a carousel with tiles that activate property listing cards. Use the previous and next buttons to navigate.
1/1
$4,000,000
This is a carousel with tiles that activate property listing cards. Use the previous and next buttons to navigate.
1/1
Property Description
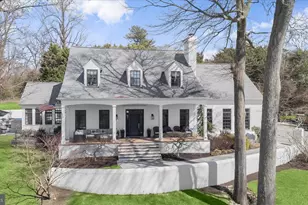
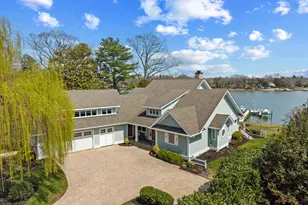
Originally built in 1988 and extensively renovated and lovingly reimagined by the current owner over the past 15 years, this extraordinary, white-painted brick residence blends timeless Southern architecture with thoughtfully curated contemporary design. Spanning 5,641 square feet across three levels and set on just over one acre, the home offers rare scale, privacy, and elevated positioning overlooking tranquil Otter Pond. Graciously sited atop a gentle hill - well above flood concerns and any cars or golf carts on the street below - the home enjoys both commanding presence and peace of mind. Traditional in form and crowned with three matching cupolas, the exterior evokes classic Island architecture, while the interiors unfold with architectural ceiling treatments, refined millwork, custom solid wood doors with new brass hardware, newly refinished wood floors, curated finishes, and modern systems designed for today's living. Seller will consider back-up offers, so property is continuing to be This beautifully designed house is turnkey and ready for a new owner with a clean white brick facade, black-framed windows, and a white brick retaining wall that establishes strong curb appeal. As the driveway ascends, the columned front porch stretches across the facade - an inviting perch for morning coffee or sunset views over the lake. Designed for exceptional outdoor living, the private rear terrace unfolds into a beautifully integrated heated pool and spa retreat. The freeform pool with adjoining hot tub was completely refinished and renovated with all new piping, systems and equipment in 2022 and is surrounded by expansive Afyon cloud marble hardscaping and crisp white brick walls, creating a secluded, resort-like setting framed by mature trees and lush landscaping. The pool and hot tub equipment, heater, cleaner and lights are all Wi-Fi/App controlled. A newly built Afyon cloud marble patio with grass dividers and fully equipped outdoor kitchen connects the pool area to the sunroom and elevates the outdoor living, featuring a built-in Coyote gas grill and dual cooktop burner, under-counter refrigerator, generous prep space-perfect for classic Maryland crab feasts and effortless summer entertaining. Whether hosting large gatherings or enjoying quiet evenings poolside, the layout offers seamless flow between dining, lounging, and cooking areas. Refined and relaxed, this outdoor sanctuary embodies the very best of Gibson Island living. Ample parking at the top of the drive and an oversized two-car garage offer exceptional functionality. Information on Gibson Island: Gibson Island is a private island within one hour of Washington, D.C. and Baltimore offering an absolutely extraordinary setting. The Island comprises 1000 acres with seven miles of shoreline. Two thirds of the Island is undeveloped and is owned by the Gibson Island Corporation, the homeowners' association. The remaining third is residential home sites. Gibson Island is located on the western shore of Maryland, so there is no need to cross the Bay Bridge. On the Island is a 43-acre spring fed freshwater lake in which one may enjoy non-motorized watercraft activities such as paddleboarding, canoeing, kayaking, fishing and swimming. The Island offers enormous privacy and security--there is an entry gatehouse staffed 24+Hours, and the Island is patrolled by the Gibson Island Police Force (GIPD). The Gibson Island Corporation Service Department offers yard maintenance and landscaping and other services for homeowners. There is a full-service yacht yard. From the Island, it is just a 20-minute drive to BWI Airport and the neighboring Amtrak train station. The Island houses a private country club (membership by invitation) offering yachting, fine dining year-round, tennis, an award-winning Charles Blair Macdonald designed 9-hole golf course, swimming, croquet, skeet shooting, and more. (C)
Full Property Details
Full Property Details for 641 Stillwater Rd
General
- Sold For: $4,000,000
- HOA FEE: $1,360/month
- Taxes: $30,862 (2026)
- Status: Closed
- Type: Single Family
- Source: BrightMLSMidAtlantic
- MLS ID: MDAA2137306
- Added to Site: 95 day(s) ago
Interior
- Rooms/Areas: Dining Room, Primary Bedroom, Bedroom 2, Bedroom 3, Bedroom 4, Bedroom 5, Kitchen, Den, Basement, Foyer, Sun/Florida Room, Mud Room, Bedroom 6, Bathroom 2, Bathroom 3, Primary Bathroom, Full Bath, Half Bath
- Interior Features: Air Filter System, Bathroom - Tub Shower, Bathroom - Walk-In Shower, Bathroom - Soaking Tub, Built-Ins, Central Vacuum, Entry Level Bedroom, Exposed Beams, Floor Plan - Traditional, Formal/Separate Dining Room, Kitchen - Eat-In, Kitchen - Gourmet, Kitchen - Island, Kitchen - Table Space, Primary Bath(s), Recessed Lighting, Skylight(s), Sound System, Walk-in Closet(s), Wet/Dry Bar, Window Treatments, Wood Floors, Pantry, Crown Moldings, Upgraded Countertops, WhirlPool/HotTub
- Fireplace: Yes
- Number of Fireplaces: 3
- Fireplace(s): Wood, Stone, Mantel(s), Marble
- Appliances: Built-In Microwave, Dishwasher, Disposal, Exhaust Fan, Six Burner Stove, Oven/Range - Gas, Indoor Grill, Range Hood, Refrigerator, Central Vacuum, Extra Refrigerator/Freezer, Water Heater, Dryer - Front Loading, Washer - Front Loading, Oven - Double, Oven - Self Cleaning, Air Cleaner
- Flooring: Ceramic Tile, Hardwood, Terrazzo, Heated, Marble
Rooms
Bathrooms
- Total Bathrooms: 5
- Full Bathrooms: 4
- Half Bathrooms: 1
- Upper Floor Baths: 3
- Upper - Full Baths: 3
- Main Floor Baths: 2
- Main - Full Baths: 1
- Main - 1/2 Baths: 1
Bedrooms
- Total Bedrooms: 6
- Bedrooms Upper: 5
- Bedrooms Main & Up: 1
Other Rooms
- Laundry: Basement
Additional Information
- Shared Amenities: Bike Trail, Common Grounds, Gated Community, Jog/Walk Path, Lake, Picnic Area, Security, Water/Lake Privileges, Other
- Pool: Yes
- Private Pool: Yes
- Pool Description: In Ground, Fenced, Concrete, Heated
- Security/Safety: Exterior Cameras
Exterior
- Exterior Features: Extensive Hardscape, BBQ Grill, Exterior Lighting, Stone Retaining Walls, Gutter System, Underground Lawn Sprinkler, Hot Tub, Other
- Porch/Patio/Deck: Porch(es), Patio(s), Terrace, Balcony
Parking
- Garage: Yes
- Garage Spaces: 3
- Total Spaces: 3
- Parking Features: Asphalt Driveway
- Parking Type: Attached Garage, Driveway
- Garage Description: Additional Storage Area, Inside Access, Garage Door Opener, Oversized, Other
Location
- County: ANNE ARUNDEL
- Subdivision: GIBSON ISLAND
- Driving Directions: 95 North to 100 East to Mountain Road which dead ends at Gibson Island Gate House. Because Gibson Island is private, there is no admittance without a listing appointment with listing agent. Must be accompanied by listing agent at all times. Contact agent for further information.
School Information
- School District: Anne Arundel County Public Schools
- Elementary School: Bodkin
- Middle School: Chesapeake Bay
- High School: Chesapeake
Community
- Association: Yes
- Assoc. Name: GIBSON ISLAND CORPORATION
- Assoc. Fees Include: Common Area Maintenance, Security Gate, Trash, Other
Heating & Cooling
- Central air: Yes
- Cooling Type: Central A/C, Programmable Thermostat, Zoned, Heat Pump(s), Ductless/Mini-Split
- Cooling Fuel: Electric, Bottled Gas
- Heating Type: Heat Pump(s), Programmable Thermostat, Zoned, Radiant, Heat Pump - Gas BackUp
- Heating Fuel: Electric, Propane - Owned, Propane - Leased
- Water Heater: 60+ Gallon Tank, Electric, Multi-tank
Utilities
- Sewer: Private Septic Tank, On Site Septic
- Water: Public
- Utility Description: Cable TV Available, Electric Available, Water Available, Propane, Under Ground
Structural Information
- Architectural Style: Transitional
- Structure Type: Detached
- Construction: Brick, Masonry
- Basement: Yes
- Basement Desc.: Interior Access, Space For Rooms, Connecting Stairway, Daylight, Partial, Unfinished
- Foundation: Concrete Perimeter
- Roof: Shingle
- Walls/Ceilings: 9'+ Ceilings, Beamed Ceilings, High, Vaulted Ceilings
- Windows: Skylights, Transom, Casement, Double Hung, Screens
- Doors: French
- Stories Description: Lower 1, Main, Upper 1
- Square Feet: 5,641
- Sq. Ft. Source: Assessor
- Living Area: 3,357 Sq. Ft.
- Finished Above Grnd: 3,357 Sq. Ft.
- Year Built: 1988
- Year Built Source: Assessor
- Property Condition: Excellent
Additional Structures
- Other Structures: Shed
Lot Features
- Property View: Trees/Woods, Garden/Lawn, Pond, Other, Street, Water
- Lot Size (Acres): 1.05
- Lot Size (Sq. Ft.): 45,737
- Lot Size Source: Assessor
- Zoning: R1
- Lot Description: Front Yard, Landscaping, Poolside, Rear Yard, SideYard(s), Sloping, Backs to Trees
- Fencing (Description): Wrought Iron
Water Features
- Water View: Yes
- Water Front Type: Lake
- Water Front Name: Otter Pond
Financial Considerations
- Price Per Sq. Ft.: $1,251.12
- Association Fee: $1,360
- Assoc Fee Freq.: Monthly
- Assessment Year: 2026
- Tax w/Assessment: $2,696,500
- Tax Amount: $30,862
- Tax Year: 2026
- Terms: Standard Sale
- Tax Total Finished Sq. Ft.: 3357
Disclosures and Reports
- Ownership: Fee Simple
- Exclusions: The draperies in upstairs bedroom with French doors, draperies in sunroom, chandelier in primary bedroom, sound bars, ship's bell on outside porch
- Inclusions: A chest freezer, ping pong table, all tvs, outside furniture, fountain by pool, and universal gym convey.
- Lot Number: 120
Listed by Gibson Island Real Estate INC, Sarah E Kanne
Sold by Unrepresented, Unrepresented

Get Pre-Approved Today
Schools
Schools serving 641 Stillwater Rd
School District:Anne Arundel County Public Schools
| Name | Grades | Distance |
|---|---|---|
Bodkin Elementary School 8320 Ventnor Road, Pasadena, MD 21122 | K-5 | 3.2 mi |
Chesapeake Bay Middle School 4804 Mountain Road, Pasadena, MD 21122 | 6-8 | 2.8 mi |
Chesapeake High School, Pasadena, MD 4798 Mountain Road, Pasadena, MD 21122 | 9-12 | 3.2 mi |
Disclaimer:
School attendance boundaries provided by ATTOM Data Solutions and are for reference only. Contact the school directly to verify enrollment eligibility.
Price & Sales History for 641 Stillwater Rd
Date
Details
Price
Change
Source
6/26/2026
Sold
$4,000,000
-4.76%
MLS
4/17/2026
Listed
$4,200,000
—
MLS
Disclaimer: Historical sales information is derived from public records provided by the county offices. Information is not guaranteed and should be independently verified.
641 Stillwater Road, Gibson Island, MD 21056 (MLS# MDAA2137306) is a Single Family property that was sold at $4,000,000 on June 26, 2026. Want to learn more about 641 Stillwater Road? Do you have questions about finding other Single Family real estate for sale in Gibson Island? You can browse all Gibson Island real estate or contact a Coldwell Banker agent to request more information.