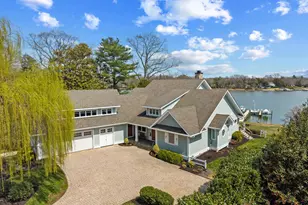
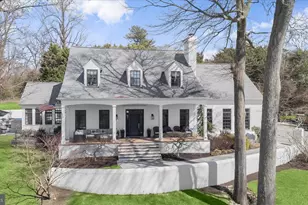
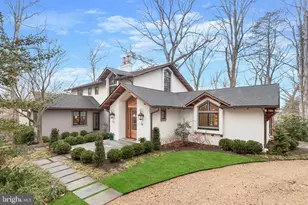
Full Property Details for 1100 Magothy Cir
General
- Sold For: $3,500,000
- HOA FEE: $1/month
- HOA FEE FREQ.: Annually
- Taxes: $8,853 (2025)
- Status: Closed
- Type: Single Family
- Source: BrightMLSMidAtlantic
- MLS ID: MDAA2152558
- Added to Site: 53 day(s) ago
Interior
- Interior Features: Bar, Bathroom - Soaking Tub, Bathroom - Tub Shower, Bathroom - Walk-In Shower, Breakfast Area, Butlers Pantry, Carpet, Ceiling Fan(s), Combination Dining/Living, Combination Kitchen/Dining, Combination Kitchen/Living, Dining Area, Entry Level Bedroom, Family Room Off Kitchen, Floor Plan - Open, Kitchen - Eat-In, Kitchen - Gourmet, Kitchen - Island, Kitchen - Table Space, Pantry, Primary Bath(s), Recessed Lighting, Sprinkler System, Upgraded Countertops, Walk-in Closet(s), Water Treat System, Wet/Dry Bar, Wine Storage, Wood Floors, Sound System
- Fireplace: Yes
- Number of Fireplaces: 1
- Fireplace(s): Fireplace - Glass Doors, Marble, Gas/Propane
- Appliances: Built-In Microwave, Dishwasher, Disposal, Exhaust Fan, Extra Refrigerator/Freezer, Oven - Wall, Oven/Range - Electric, Range Hood, Refrigerator, Stainless Steel Appliances, Water Conditioner - Owned, Water Heater
- Flooring: Hardwood, Ceramic Tile
Rooms
- Total Bathrooms: 5
- Full Bathrooms: 4
- Half Bathrooms: 1
- Upper Floor Baths: 3
- Upper - Full Baths: 3
- Main Floor Baths: 2
- Main - Full Baths: 1
- Main - 1/2 Baths: 1
- Total Bedrooms: 5
- Bedrooms Upper: 4
- Bedrooms Main & Up: 1
Additional Information
- Shared Amenities: Beach, Boat Dock/Slip, Boat Ramp, Club House, Common Grounds, Community Center, Marina/Marina Club, Picnic Area, Pool - Outdoor, Pool Mem Avail, Tot Lots/Playground, Water/Lake Privileges
- Pool: Yes
- Private Pool: Yes
- Pool Description: Heated, In Ground, Saltwater
- Security/Safety: Carbon Monoxide Detector(s), Security System, Smoke Detector, Sprinkler System - Indoor
Exterior
- Exterior Features: Extensive Hardscape, Exterior Lighting
- Porch/Patio/Deck: Patio(s)
Parking
- Garage: Yes
- Garage Spaces: 2
- Total Spaces: 6
- Parking Type: Attached Garage, Driveway
- Garage Description: Additional Storage Area, Garage - Front Entry, Garage Door Opener, Inside Access
Location
- County: ANNE ARUNDEL
- Subdivision: CAPE ST CLAIRE
- Driving Directions: Take College Parkway to Cape St. Claire Road. Turn right onto Little Magothy View. Little Magothy View turns into Magothy Circle. Home is at the end of the street. Welcome Home!
School Information
- School District: Anne Arundel County Public Schools
- Elementary School: Cape St. Claire
- Middle School: Magothy River
- High School: Broadneck
Community
- Association: Yes
- Assoc. Name: CAPE ST. CLAIRE IMPROVEMENT ASSOCIATION
Heating & Cooling
- Central air: Yes
- Cooling Type: Central A/C, Programmable Thermostat, Zoned
- Cooling Fuel: Electric
- Heating Type: Forced Air, Programmable Thermostat, Zoned
- Heating Fuel: Electric
- Water Heater: Electric
Utilities
- Sewer: Public Sewer
- Water: Well
Structural Information
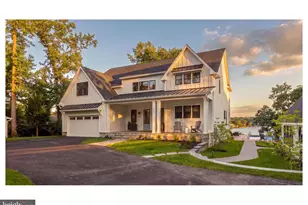
- Architectural Style: Coastal, Contemporary
- Structure Type: Detached
- Builder: CYPRESS HOMES
- Model: Waterfront with pool
- Construction: Stone, HardiPlank Type
- Basement: Yes
- Basement Desc.: Connecting Stairway, Full, Interior Access, Unfinished
- Foundation: Other
- Roof: Architectural Shingle
- Walls/Ceilings: 9'+ Ceilings
- Stories Description: Main, Upper 1
- Square Feet: 6,930
- Sq. Ft. Source: Estimated
- Living Area: 4,822 Sq. Ft.
- Finished Above Grnd: 4,822 Sq. Ft.
- Year Built: 2026
- Year Built Source: Estimated
- Property Condition: Excellent
Lot Features
- Property View: River, Bay
- Lot Size (Acres): 0.75
- Lot Size (Sq. Ft.): 32,516
- Lot Size Source: Assessor
- Zoning: R5
- Lot Description: Bulkheaded, Stream/Creek, Rip-Rapped
Water Features
- Water Front: Yes
- Water View: Yes
- Navigable Water: Yes
- Water Access: Yes
- Water Access Desc: Boat - Powered, Canoe/Kayak, Fishing Allowed, Personal Watercraft (PWC), Private Access, Sail, Swimming Allowed, Waterski/Wakeboard
- Water Front Type: River
- Water Front Name: Little Magothy
- Dock/Slip Conveys: Yes
- Docks: 1
Financial Considerations
- Price Per Sq. Ft.: $798.42
- Association Fee: $10
- Assoc Fee Freq.: Annually
- Assessment Year: 2026
- County Tax: $8,427
- County Tax Freq: Annually
- Tax w/Assessment: $785,933
- Tax Amount: $8,853
- Tax Year: 2025
- Terms: Standard Sale
Disclosures and Reports
- Ownership: Fee Simple
- Inclusions: see documents for inclusions/exclusions
- Section: E
- Lot Number: 337
Listed by TTR Sotheby's International Realty, Bradley R Kappel
Sold by Long & Foster Real Estate, Inc., Michele Sinclair