This is a carousel with tiles that activate property listing cards. Use the previous and next buttons to navigate.
1/1
$510,000
This is a carousel with tiles that activate property listing cards. Use the previous and next buttons to navigate.
1/1
Property Description
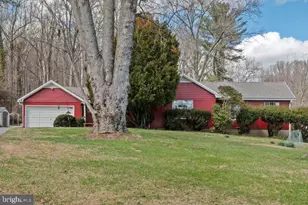
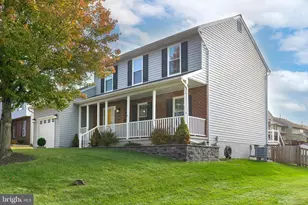
Amazing opportunity for the right buyer! Tremendous potential to purchase, renovate and re-sell. Or renovate to your taste and make this your forever home! This is a 3200 square foot rancher with an additional 3200 square feet in the lower level. There is a covered breezeway to a 2-car garage. The original home and the addition is built like a tank and has cobblestone exterior on all sides. The setting is an absolutely picturesque almost 4 acre lot just north of the Big Gunpowder Falls! Once inside the home, there is a large living room with natural stone wood-burning fireplace. There is a massive country kitchen with marble floors, large island, custom stone arch above the cooktop, corian counters, plenty of counter and cabinet space. The kitchen cabinets are solid oak and were hand-made by the Amish. The back hallway leads to the laundry room, basement access and door to the breezeway. Down the center hall, there are four large bedrooms, very large storage closet and two full baths - one is not fully complete. Then there is a tremendous primary bedroom suite at the end of the hallway with walk-in closet, full bath, crown & chair moldings, and custom stone fireplace with hearth and mantle. The lower level has a very large family room with bar/second kitchen, another full bath, large unfinished storage room, plus a step down to another finished room - would make a great home gym or movie theatre. The home sits far of the road and has a long paved driveway. The entire home will need updating to your taste but offers a large amount of living space, a large private setting and plenty of upside potential! This is a Trustee Sale and must be sold as-is. Exempt from disclosure/disclaimer. Remaining contents will not be removed.
Full Property Details
Full Property Details for 11413 Notchcliff Rd
General
- Sold For: $510,000
- Taxes: $6,866 (2023)
- Status: Closed
- Type: Single Family
- Source: BrightMLSMidAtlantic
- MLS ID: MDBC2083422
- Added to Site: 912 day(s) ago
Rooms
Bathrooms
- Total Bathrooms: 4
- Full Bathrooms: 4
- Main Floor Baths: 3
- Main - Full Baths: 3
- Lower Floor Baths: 1
- Lower - Full Baths: 1
Bedrooms
- Total Bedrooms: 6
- Bedrooms Lower: 1
- Bedrooms Main & Up: 5
Parking
- Garage: Yes
- Garage Spaces: 2
- Total Spaces: 2
- Parking Type: Detached Garage
- Garage Description: Garage - Side Entry
Location
- County: Baltimore
- Development Name: Glen Arm
- Subdivision: Glen Arm
- Driving Directions: Notchcliff Road runs from Glen Arm Road to Harford Road (this property is closer to the Glen Arm side)
School Information
- School District: Baltimore County Public Schools
Heating & Cooling
- Central air: Yes
- Cooling Type: Central A/C
- Cooling Fuel: Electric
- Heating Type: Heat Pump(s)
- Heating Fuel: Electric
- Water Heater: Electric
Utilities
- Sewer: On Site Septic
- Water: Well
Structural Information
- Architectural Info: Ranch/Rambler
- Architectural Style: Ranch/Rambler
- Structure Type: Detached
- Construction: Stone
- Basement: Yes
- Basement Desc.: Improved
- Foundation: Other
- Stories/Levels: 0
- Stories Description: Lower 1, Main
- Square Feet: 6,358
- Sq. Ft. Source: Estimated
- Living Area: 3,179 Sq. Ft.
- Year Built: 1983
- Year Built Source: Estimated
- Property Condition: Average
Unit Information
Unit 1
- Bathrooms-Lower: 1
- Bedrooms-Lower: 1
Lot Features
- Lot Size (Acres): 3.94
- Lot Size (Sq. Ft.): 171,626
- Lot Size Source: Estimated
- Zoning: RES
Financial Considerations
- Price Per Sq. Ft.: $149.42
- Assessment Year: 2023
- County Tax: $6,806
- County Tax Freq: Annually
- Tax w/Assessment: $568,700
- Tax Amount: $6,866
- Tax Year: 2023
- Terms: Standard Sale
Disclosures and Reports
- Ownership: Fee Simple
- Lot Number: 1
Listed by EXP Realty, LLC, James H Stephens
Sold by EXP Realty, LLC, Joseph A Katzenberger

Get Pre-Approved Today
Schools
Schools serving 11413 Notchcliff Rd
School District:Baltimore County Public Schools
| Name | Grades | Distance |
|---|---|---|
Pine Grove Elementary School 2701 Summit Ave, Baltimore, MD 21234 | PK-5 | 2.1 mi |
Pine Grove Middle School 9200 Old Harford Rd, Baltimore, MD 21234 | 6-8 | 2.4 mi |
Loch Raven High School 1212 Cowpens Ave, Baltimore, MD 21286 | 9-12 | 3.7 mi |
Disclaimer:
School attendance boundaries provided by ATTOM Data Solutions and are for reference only. Contact the school directly to verify enrollment eligibility.
Price & Sales History for 11413 Notchcliff Rd
Date
Details
Price
Change
Source
1/12/2024
Sold
$510,000
7.37%
MLS
11/27/2023
Listed
$475,000
—
MLS
Disclaimer: Historical sales information is derived from public records provided by the county offices. Information is not guaranteed and should be independently verified.
11413 Notchcliff Road, Glen Arm, MD 21057 (MLS# MDBC2083422) is a Single Family property that was sold at $510,000 on January 12, 2024. Want to learn more about 11413 Notchcliff Road? Do you have questions about finding other Single Family real estate for sale in Glen Arm? You can browse all Glen Arm real estate or contact a Coldwell Banker agent to request more information.