This is a carousel with tiles that activate property listing cards. Use the previous and next buttons to navigate.
1/1
$475,000
This is a carousel with tiles that activate property listing cards. Use the previous and next buttons to navigate.
1/1
Property Description
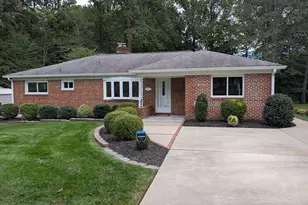
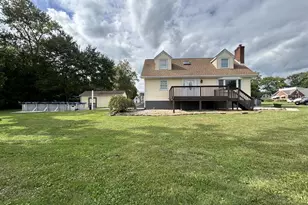
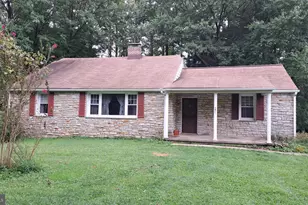
Move-in ready with tons of yard and outdoor living space! Welcome home to this one of a kind home conveniently located in the Pleasant Brook neighborhood! It's not everyday you find a 1956 home that's had the same owner! The sellers have left no stone unturned in making this home shine! You'll be greeted with newly refinished hardwood floors upon entering the home and brand new carpet and paint throughout! You're going to love the charm of both bathrooms and don't forget to notice the brand new spa showerheads in the main floor bath! With a main floor bedroom, the new owner will have so many options and can use this room as an office! The kitchen has plenty of cabinet space and has an amazing view of your gorgeous yard! The warm and inviting family room is complete with a gorgeous woodburning fireplace that was just serviced, cleaned and repaired in 2025! Upstairs you'll find 4 bedrooms all having generous closet space complete with another full bathroom. The pull down attic houses even more storage! All of the big expenses have already been covered for you: the HVAC, Water Heater, Oven, Washing Machine, PVC plumbing and more are all a few years young. Every single room has built-in ceiling lights, so no lamps required! House is wired for HD-TV over the air with a hook-up in the living room complete with directional antenna controller. An additional hook-up is located in a bedroom on the upper floor. Don't forget to take in your dream backyard! The sellers put over $30k into new landscaping, a brand new patio, lawn and much more! Check out all of the new plants, grading, trees and outdoor lighting! The freshly painted deck with built-in seating is the icing on the cake to your little piece of backyard paradise! Looking to entertain? No need for your guests to park on the street with such a spacious driveway that can park many vehicles! The massive unfinished basement will provide you with endless storage or the perfect blank slate to create your dream basement! Get your showing scheduled today and explore for yourself how much home and property you can get for this amazing price!
Full Property Details
Full Property Details for 9204 Snyder Ln
General
- Sold For: $475,000
- Taxes: $4,025 (2025)
- Status: Closed
- Type: Single Family
- Source: BrightMLSMidAtlantic
- MLS ID: MDBC2160214
- Added to Site: 139 day(s) ago
Interior
- Rooms/Areas: Dining Room, Primary Bedroom, Bedroom 2, Bedroom 3, Bedroom 4, Bedroom 5, Kitchen, Family Room, Basement, Bathroom 1, Bathroom 2
- Fireplace: Yes
- Number of Fireplaces: 1
Rooms
Bathrooms
- Total Bathrooms: 2
- Full Bathrooms: 2
- Upper Floor Baths: 1
- Upper - Full Baths: 1
- Main Floor Baths: 1
- Main - Full Baths: 1
Bedrooms
- Total Bedrooms: 5
- Bedrooms Upper: 4
- Bedrooms Main & Up: 1
Parking
- Parking Type: Driveway, Off Street
Location
- County: BALTIMORE
- Subdivision: PLEASANT BROOK
- Driving Directions: Rt 1/Belair Rd to Chapel Rd to Right on Snyder Lane. Home is 1/2 mile on the right.
School Information
- School District: Baltimore County Public Schools
Heating & Cooling
- Central air: Yes
- Cooling Type: Central A/C
- Cooling Fuel: Electric
- Heating Type: Heat Pump(s)
- Heating Fuel: Electric
- Water Heater: Oil
Utilities
- Sewer: Public Sewer
- Water: Public
Structural Information
- Architectural Style: Traditional
- Structure Type: Detached
- Construction: Brick, Asbestos
- Basement: Yes
- Basement Entrance: Yes
- Basement Desc.: Unfinished, Sump Pump, Rear Entrance, Outside Entrance, Interior Access, Full
- Foundation: Other
- Stories Description: Main, Upper 1
- Square Feet: 2,880
- Sq. Ft. Source: Assessor
- Living Area: 1,920 Sq. Ft.
- Finished Above Grnd: 1,920 Sq. Ft.
- Year Built: 1956
- Year Built Source: Assessor
Lot Features
- Lot Size (Acres): 0.46
- Lot Size (Sq. Ft.): 20,176
- Lot Size Source: Assessor
- Lot Dimensions: 1.00 x
- Zoning: R
Financial Considerations
- Price Per Sq. Ft.: $260.41
- Assessment Year: 2026
- County Tax: $4,025
- County Tax Freq: Annually
- Tax w/Assessment: $355,900
- Tax Amount: $4,025
- Tax Year: 2025
- Terms: Standard Sale
- Tax Total Finished Sq. Ft.: 1920
Disclosures and Reports
- Ownership: Fee Simple
- Lot Number: 3
Listed by Long & Foster Real Estate, Inc., Kristin E DeCapite
Sold by Goldsmith Realty, Inc., Jeffrey Goldsmith

Get Pre-Approved Today
Schools
Schools serving 9204 Snyder Ln
School District:Baltimore County Public Schools
| Name | Grades | Distance |
|---|---|---|
Honeygo Elementary 4816 East Joppa Road, Perry Hall, MD 21128 | PK-5 | 0.6 mi |
Perry Hall Middle School 4300 Ebenezer Rd, Baltimore, MD 21236 | 6-8 | 0.7 mi |
Perry Hall High School 4601 Ebenezer Rd, Baltimore, MD 21236 | 9-12 | 0.7 mi |
Disclaimer:
School attendance boundaries provided by ATTOM Data Solutions and are for reference only. Contact the school directly to verify enrollment eligibility.
Price & Sales History for 9204 Snyder Ln
Date
Details
Price
Change
Source
9/18/2026
Sold
$475,000
-5%
MLS
7/23/2026
Price Reduced
$499,995
-9.09%
MLS
5/22/2026
Listed
$550,000
—
MLS
Disclaimer: Historical sales information is derived from public records provided by the county offices. Information is not guaranteed and should be independently verified.
9204 Snyder Lane, Perry Hall, MD 21128 (MLS# MDBC2160214) is a Single Family property that was sold at $475,000 on September 18, 2026. Want to learn more about 9204 Snyder Lane? Do you have questions about finding other Single Family real estate for sale in Perry Hall? You can browse all Perry Hall real estate or contact a Coldwell Banker agent to request more information.