This is a carousel with tiles that activate property listing cards. Use the previous and next buttons to navigate.
1/1
$430,000
This is a carousel with tiles that activate property listing cards. Use the previous and next buttons to navigate.
1/1
Property Description
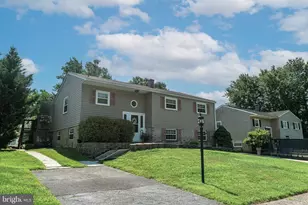
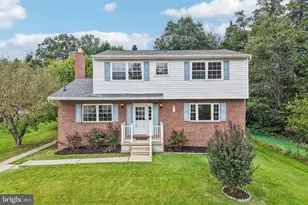
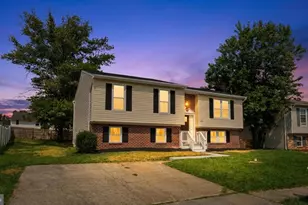
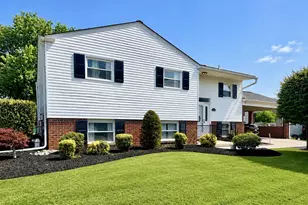
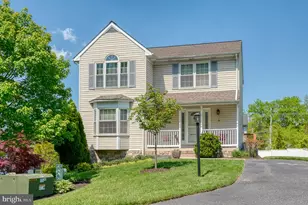
Welcome home to this beautifully maintained 4-bedroom, 2-full-bath split-level offering the perfect blend of comfort, versatility, and outdoor living. Tucked away at the end of a quiet no-outlet street, this home provides the peace and privacy you've been looking for while offering ample extra parking-ideal for hosting family and friends. Step inside to discover an updated kitchen featuring modern finishes, plenty of cabinet space, and a functional layout that makes meal preparation a breeze. The inviting main living area is centered around a cozy gas fireplace, creating the perfect space to gather with family or unwind after a long day. The flexible floor plan offers generous living spaces throughout, while the lower level features a private in-law suite complete with its own full kitchen, living room, bedroom, and full bath, making it ideal for multigenerational living, extended guests, or additional living space. You'll also appreciate the oversized laundry room, providing exceptional storage and workspace to keep everyday life organized. Outside, escape to your own beautifully landscaped backyard oasis. Whether you're enjoying your morning coffee on the upper deck, entertaining guests on the spacious lower deck, or simply relaxing in the tranquil setting, this backyard was designed to be enjoyed year-round. Conveniently located while still offering a secluded feel, this home combines privacy, functionality, and incredible outdoor spaces into one exceptional opportunity. From the peaceful setting at the end of the street to the versatile in-law suite and inviting gas fireplace, this hidden gem is ready to welcome you home. Don't miss your opportunity to make it yours!
Full Property Details
Full Property Details for 9407 Perry Hall
General
- Sold For: $430,000
- Taxes: $3,444 (2025)
- Status: Closed
- Type: Single Family
- Source: BrightMLSMidAtlantic
- MLS ID: MDBC2168722
- Added to Site: 37 day(s) ago
Interior
- Rooms/Areas: Living Room, Primary Bedroom, Bedroom 2, Bedroom 3, Bedroom 4, Kitchen, In-Law/auPair/Suite, Laundry, Bathroom 1, Bathroom 2
- Interior Features: Kitchen - Country, Kitchen - Table Space, Combination Dining/Living, Entry Level Bedroom, Wood Floors
- Fireplace: Yes
- Number of Fireplaces: 1
- Appliances: Dishwasher, Oven/Range - Gas, Oven - Self Cleaning
- Flooring: Carpet, Luxury Vinyl Plank, Ceramic Tile
Rooms
Bathrooms
- Total Bathrooms: 2
- Full Bathrooms: 2
- Main Floor Baths: 1
- Main - Full Baths: 1
- Lower Floor Baths: 1
- Lower - Full Baths: 1
Bedrooms
- Total Bedrooms: 4
- Bedrooms Lower: 1
- Bedrooms Main & Up: 3
Exterior
- Porch/Patio/Deck: Deck(s)
Parking
- Parking Type: Off Street, Driveway
Location
- County: BALTIMORE
- Subdivision: CHAPEL MANOR
- Driving Directions: 695 TO EXIT 32B to Darnall Rd to Penn Ave to Four Mill Rd to Perry Hall Blvd
School Information
- School District: Baltimore County Public Schools
Heating & Cooling
- Central air: Yes
- Cooling Type: Ceiling Fan(s), Central A/C
- Cooling Fuel: Electric
- Heating Type: Forced Air
- Heating Fuel: Natural Gas
- Water Heater: Natural Gas
Utilities
- Sewer: Public Sewer
- Water: Public
Structural Information
- Architectural Style: Split Foyer
- Structure Type: Detached
- Construction: Brick, Shingle Siding
- Basement: Yes
- Basement Entrance: Yes
- Basement Desc.: Outside Entrance, Sump Pump, Fully Finished, Walkout Level
- Foundation: Permanent
- Roof: Asphalt
- Windows: Screens, Storm
- Doors: Insulated, Storm
- Stories Description: Lower 1, Main
- Square Feet: 1,652
- Sq. Ft. Source: Assessor
- Living Area: 1,652 Sq. Ft.
- Finished Above Grnd: 1,152 Sq. Ft.
- Finished Below Grnd: 500 Sq. Ft.
- Year Built: 1971
- Year Built Source: Assessor
Unit Information
Unit 1
- Bathrooms-Lower: 1
- Bedrooms-Lower: 1
Additional Structures
- Other Structures: Shed
Lot Features
- Property View: Trees/Woods
- Lot Size (Acres): 0.16
- Lot Size (Sq. Ft.): 7,150
- Lot Size Source: Assessor
- Lot Dimensions: 1.00 x
- Zoning: R
- Lot Description: Backs - Open Common Area, Backs to Trees, Landscaping
Financial Considerations
- Price Per Sq. Ft.: $347.22
- Assessment Year: 2026
- County Tax: $3,444
- County Tax Freq: Annually
- Tax w/Assessment: $293,100
- Tax Amount: $3,444
- Tax Year: 2025
- Terms: Standard Sale
- Tax Total Finished Sq. Ft.: 1652
Disclosures and Reports
- Ownership: Fee Simple
- Section: 1
- Lot Number: 2
Listed by Realty Plus Associates, Janelle M. Brubach
Sold by EXP Realty, LLC, Joanna W Chaffee

Get Pre-Approved Today
Schools
Schools serving 9407 Perry Hall
School District:Baltimore County Public Schools
| Name | Grades | Distance |
|---|---|---|
Honeygo Elementary 4816 East Joppa Road, Perry Hall, MD 21128 | PK-5 | 0.6 mi |
Perry Hall Middle School 4300 Ebenezer Rd, Baltimore, MD 21236 | 6-8 | 0.9 mi |
Perry Hall High School 4601 Ebenezer Rd, Baltimore, MD 21236 | 9-12 | 0.9 mi |
Disclaimer:
School attendance boundaries provided by ATTOM Data Solutions and are for reference only. Contact the school directly to verify enrollment eligibility.
Price & Sales History for 9407 Perry Hall
Date
Details
Price
Change
Source
8/20/2026
Sold
$430,000
7.5%
MLS
7/19/2026
Listed
$399,999
—
MLS
Disclaimer: Historical sales information is derived from public records provided by the county offices. Information is not guaranteed and should be independently verified.
9407 Perry Hall, Nottingham, MD 21236 (MLS# MDBC2168722) is a Single Family property that was sold at $430,000 on August 20, 2026. Want to learn more about 9407 Perry Hall? Do you have questions about finding other Single Family real estate for sale in Nottingham? You can browse all Nottingham real estate or contact a Coldwell Banker agent to request more information.