No photo available
$1,150,000 Coming Soon
Property Description
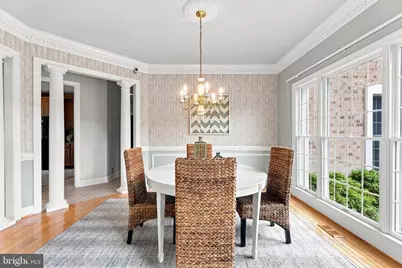
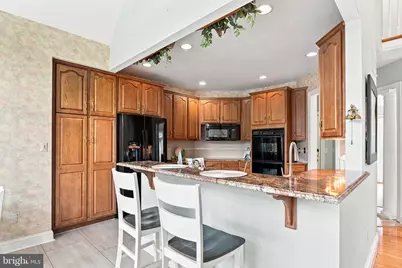
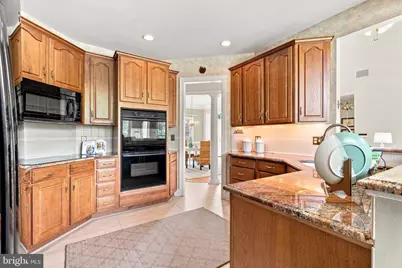
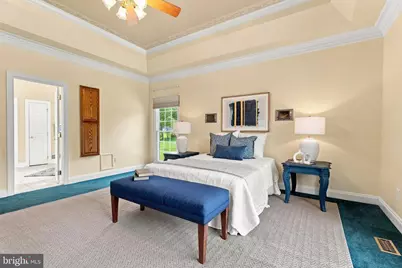
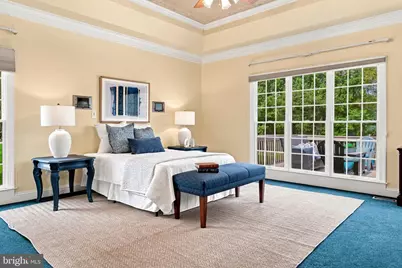
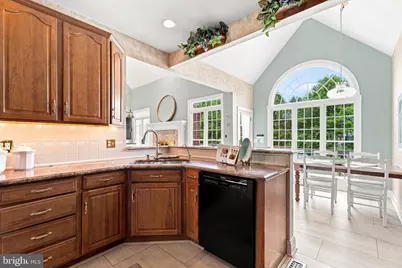
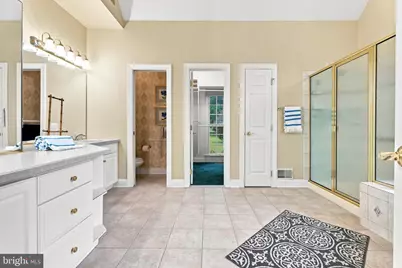
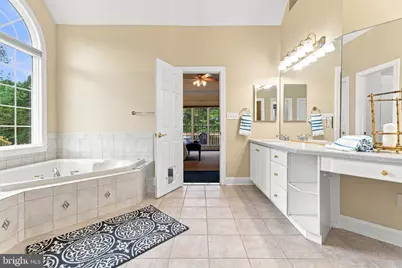
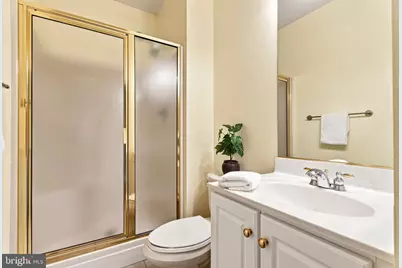
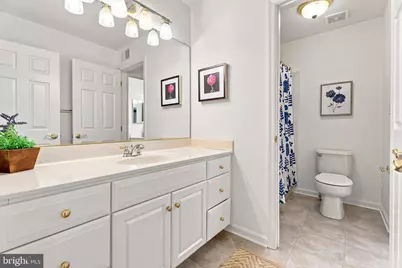
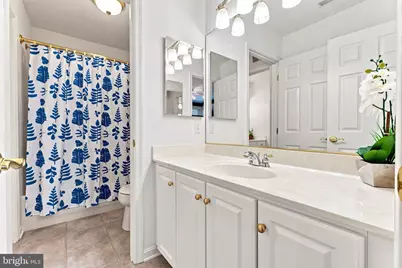
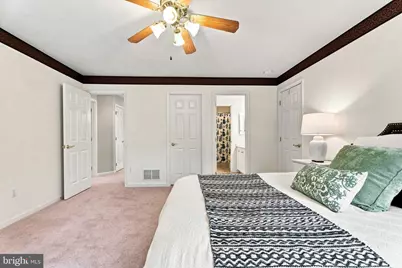
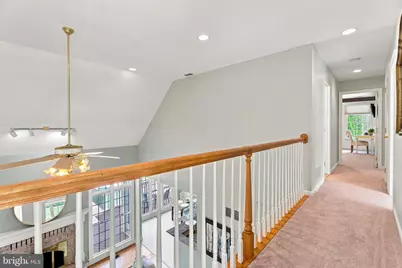
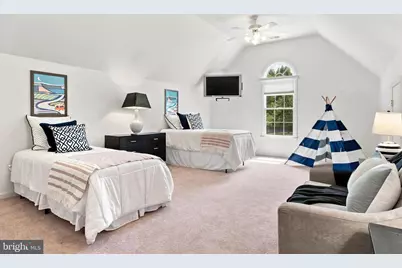
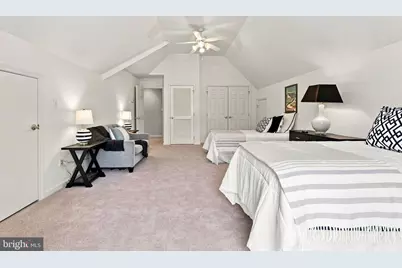
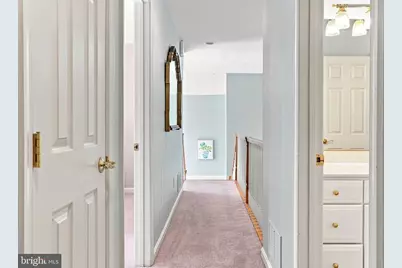
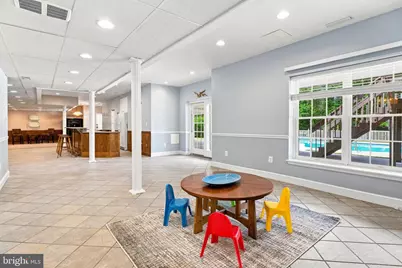
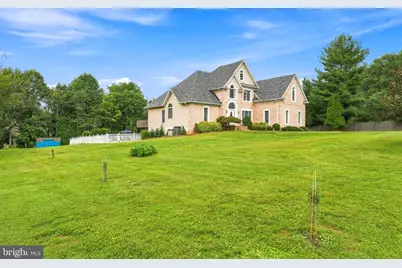
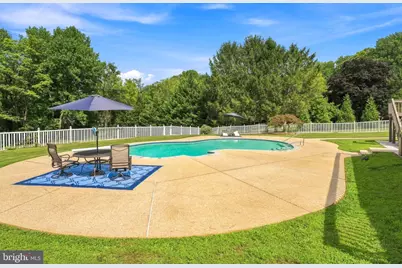
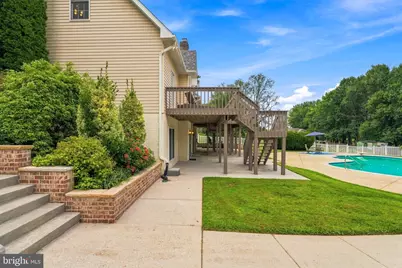
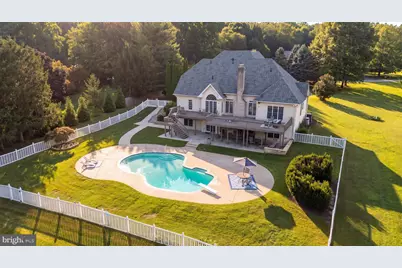
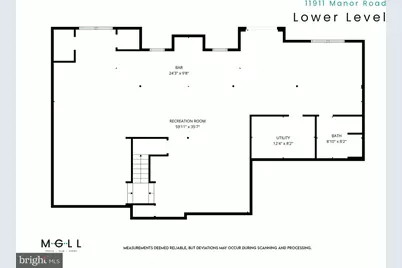
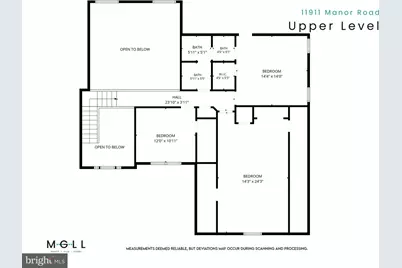
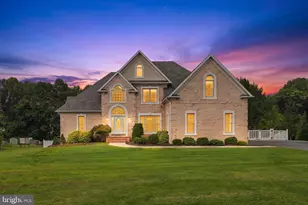
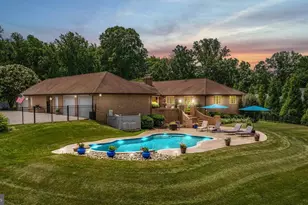
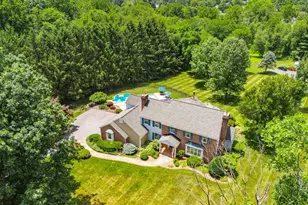
Welcome to Manor Rd where generous living spaces, thoughtful details, and exceptional indoor-outdoor amenities come together beautifully. Hardwood flooring carries throughout the main living areas, beginning with a light-filled formal dining room just off the foyer, ideal for both intimate dinners and larger gatherings. The impressive family room offers soaring two-story ceilings and fireplace, creating a warm and inviting centerpiece for the home. The spacious kitchen has been exceptionally well cared for and features granite countertops, abundant wood cabinetry, recessed lighting, an induction range, touch-free faucet, reverse osmosis filtration at sink, breakfast bar, and sun-filled breakfast nook with direct access to the rear deck. The expansive main-level Primary suite is a true private retreat, offering direct access to the rear Deck and Hot Tub, along with a spacious Walk-in custom closet. The oversized en-suite bath provides extensive counter space, built-in drawers, a jetted soaking tub, glass-enclosed shower, and private water closet. Continuing on the main level, just off the garage, you'll find a versatile additional room offers even more flexibility as a private home office, guest room, or main level 5th bedroom. This room has access to the Deck as well. Heading upstairs, you'll enjoy the two-story views from the bridge as you approach three additional oversized bedrooms. The upper level full bathroom has hall access to a private sink for two of the bedrooms while creating en-suite for the third upper bedroom with it's private access and own sink. The fully finished lower level was made for entertaining, with expansive gathering space, an oversized dry bar with refrigerator, a full bathroom with custom built-in pool lockers, game area, media area, and great storage too. The lower level has a ton of windows and doors lead to the Patio, Pool, and backyard. In-ground Pool is made of gunite and is heated to extend your swimming season. The property is ready for your enjoyment with the oversized Deck, Patio, Pool and Hot Tub. Conveniently located in the heart of Glen Arm, you are just down the road from Loch Raven Reservoir and minutes away from the highway and local restaurants and shops.
Full Property Details
Full Property Details for 11911 Manor Rd
General
- Price: $1,150,000
- Taxes: $8,177 (2027)
- Status: Coming Soon
- Type: Single Family
- Source: BrightMLSMidAtlantic
- MLS ID: MDBC2174190
- Updated: 8/27/2026
- Added to Site: 1 day(s) ago
- Expected Market Date: 8/28/2026
Interior
- Rooms/Areas: Dining Room, Primary Bedroom, Bedroom 2, Bedroom 3, Bedroom 4, Bedroom 5, Kitchen, Game Room, Family Room, Foyer, Breakfast Room, Bedroom 1, Laundry, Other, Recreation Room, Media Room, Bathroom 2, Bathroom 3, Primary Bathroom
- Interior Features: Bathroom - Jetted Tub, Bathroom - Stall Shower, Bathroom - Tub Shower, Breakfast Area, Ceiling Fan(s), Crown Moldings, Dining Area, Entry Level Bedroom, Family Room Off Kitchen, Floor Plan - Open, Formal/Separate Dining Room, Kitchen - Gourmet, Kitchen - Eat-In, Kitchen - Table Space, Recessed Lighting, Sound System, Upgraded Countertops, Wainscotting, Walk-in Closet(s), Water Treat System, Wet/Dry Bar, WhirlPool/HotTub, Wood Floors
- Fireplace: Yes
- Number of Fireplaces: 1
- Appliances: Built-In Microwave, Cooktop, Dishwasher, Dryer, Washer, Extra Refrigerator/Freezer, Exhaust Fan, Oven - Double, Oven - Wall, Refrigerator, Water Heater
- Flooring: Carpet, Hardwood, Ceramic Tile
Rooms
Bathrooms
- Total Bathrooms: 4
- Full Bathrooms: 4
- Upper Floor Baths: 1
- Upper - Full Baths: 1
- Main Floor Baths: 2
- Main - Full Baths: 2
- Lower Floor Baths: 1
- Lower - Full Baths: 1
Bedrooms
- Total Bedrooms: 5
- Bedrooms Upper: 3
- Bedrooms Main & Up: 2
Other Rooms
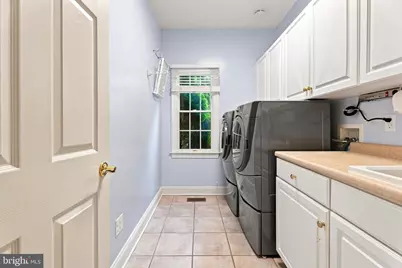
- Laundry: Has Laundry, Main Floor, Washer In Unit, Dryer In Unit
Additional Information
- Pool: Yes
- Private Pool: Yes
- Pool Description: Gunite, Fenced, Heated, In Ground
Exterior
- Exterior Features: Extensive Hardscape, Exterior Lighting, Hot Tub
- Porch/Patio/Deck: Deck(s), Patio(s)
Parking
- Garage: Yes
- Garage Spaces: 2
- Total Spaces: 8
- Parking Features: Paved Driveway, Shared Driveway
- Parking Type: Attached Garage, Driveway
- Garage Description: Additional Storage Area, Garage - Side Entry, Garage Door Opener, Inside Access
Location
- County: BALTIMORE
- Subdivision: GLEN ARM
- Driving Directions: Use Google Maps but look for mailbox and house number and go down that shared driveway. The driveway to the house is a little more south than the house number indicates. Look for the FOR SALE signs.
School Information
- School District: Baltimore County Public Schools
Heating & Cooling
- Central air: Yes
- Cooling Type: Central A/C, Ceiling Fan(s), Zoned
- Cooling Fuel: Electric
- Heating Type: Central, Forced Air, Zoned
- Heating Fuel: Natural Gas
- Water Heater: Natural Gas
Utilities
- Sewer: Private Septic Tank
- Water: Well
Structural Information
- Architectural Style: Colonial
- Structure Type: Detached
- Construction: Brick Front, Vinyl Siding
- Basement: Yes
- Basement Entrance: Yes
- Basement Desc.: Daylight, Full, Fully Finished, Heated, Interior Access, Outside Entrance, Rear Entrance, Walkout Level, Windows
- Foundation: Concrete Perimeter
- Roof: Architectural Shingle
- Stories Description: Lower 1, Main, Upper 1
- Square Feet: 5,433
- Sq. Ft. Source: Estimated
- Living Area: 5,433 Sq. Ft.
- Finished Above Grnd: 3,708 Sq. Ft.
- Finished Below Grnd: 1,725 Sq. Ft.
- Year Built: 1999
- Year Built Source: Estimated
- Property Condition: Excellent, Very Good
Unit Information
Unit 1
- Bathrooms-Lower: 1
Additional Structures
- Other Structures: Shed
Lot Features
- Lot Size (Acres): 1.55
- Lot Size (Sq. Ft.): 67,518
- Lot Size Source: Estimated
- Zoning: RESIDENTIAL
- Fencing (Description): Fully, Vinyl
Financial Considerations
- Price Per Sq. Ft.: $310.14
- Assessment Year: 2027
- Tax w/Assessment: $733,700
- Tax Amount: $8,177
- Tax Year: 2027
Disclosures and Reports
- Ownership: Fee Simple
Listed by Cummings & Co. Realtors, Effy Z Lamp

Get Pre-Approved Today
Schools
Schools serving 11911 Manor Rd
School District:Baltimore County Public Schools
| Name | Grades | Distance |
|---|---|---|
Carroll Manor Elementary School, Baldwin, MD 4434 Carroll Manor Road, Baldwin, MD 21013 | K-5 | 3.3 mi |
Ridgely Middle School 121 Ridgely Road, Timonium, MD 21093 | 6-8 | 4.7 mi |
Loch Raven High School 1212 Cowpens Ave, Baltimore, MD 21286 | 9-12 | 3.6 mi |
Disclaimer:
School attendance boundaries provided by ATTOM Data Solutions and are for reference only. Contact the school directly to verify enrollment eligibility.
Price & Sales History for 11911 Manor Rd
Date
Details
Price
Change
Source
8/27/2026
Listed
$1,150,000
197.62%
MLS
9/30/1999
Sold
$386,400
—
Public Record
Disclaimer: Historical sales information is derived from public records provided by the county offices. Information is not guaranteed and should be independently verified.
Tax History
Tax History for 11911 Manor Rd
Year
Property Taxes
Change
Tax Assessment
Change
2025
$8,237
142%
$674,633
21%
2023
$3,402
-44%
$556,500
3%
2022
$6,086
-1%
$540,500
3%
2020
$6,163
-1%
$524,500
3%
2021
$6,223
—
$508,500
—
2020
$6,223
—
$508,500
—
2019
$6,223
-2%
$508,500
-3%
2018
$6,356
2%
$524,200
3%
2017
$6,204
3%
$510,133
3%
2016
$6,044
2%
$496,067
3%
2015
$5,941
—
$482,000
—
2014
$5,941
—
$482,000
—
Disclaimer: Historical tax information is derived from public records provided by the county offices. Information is not guaranteed and should be independently verified.
Estimate the Cost
Estimate the Cost for 11911 Manor Rd
11911 Manor Road, Glen Arm, MD 21057 (MLS# MDBC2174190) is a Single Family property with 5 bedrooms and 4 full bathrooms. 11911 Manor Road is currently listed for $1,150,000 and was received on August 27, 2026. Want to learn more about 11911 Manor Road? Do you have questions about finding other Single Family real estate for sale in Glen Arm? You can browse all Glen Arm real estate or contact a Coldwell Banker agent to request more information.