This is a carousel with tiles that activate property listing cards. Use the previous and next buttons to navigate.
1/1
$700,000
This is a carousel with tiles that activate property listing cards. Use the previous and next buttons to navigate.
1/1
Property Description
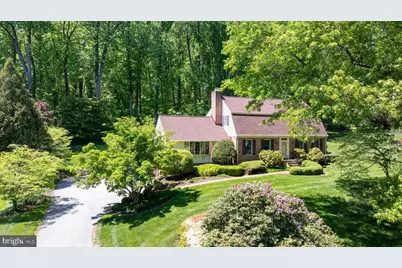
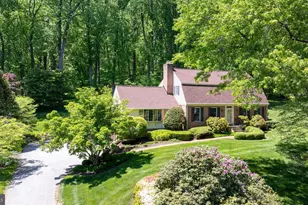
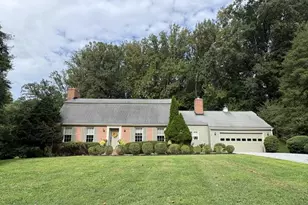
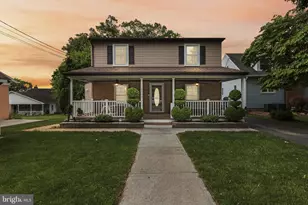
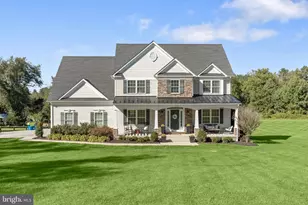
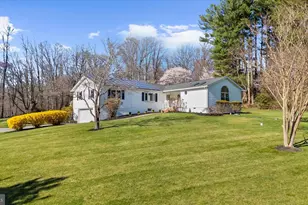
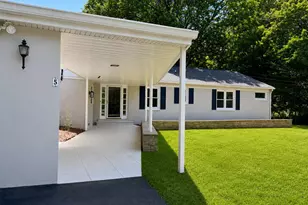
Buyers often wait and watch patiently for an opportunity to own in Manor Woods, one of Glen Arm's classic & treasured neighborhoods. Perched on a beautifully landscaped one-acre lot toward the end of a quiet no-through street, this stately four-bedroom, three full bath Dutch Colonial offers timeless architecture, generous living spaces, and a serene setting that feels private while still maintaining a warm "neighborhood feel." Inside, gorgeous hardwood floors, crown molding, wainscoting, fresh paint, new carpeting, and a gracious center hall foyer create a warm and welcoming first impression. A brick walkway and brick retaining wall add to the home's classic curb appeal. The spacious living room and elegant dining room are full of natural light and ideal for both everyday living and entertaining, while the expansive family room features beamed ceilings, rich paneled walls, a striking brick wood-burning fireplace with mantel, and French door access to the beautiful brick patio, stone paver walkway, and lovely backyard setting. The large kitchen is ready to enjoy as-is with ample space to personalize over time, offering exceptional functionality, featuring room for a table, built-ins, abundant cabinetry, double wall oven, stunning range hood, and a window above the sink overlooking the backyard green space and trees. A bonus main level bedroom, currently used as an office, sits adjacent to the main level full bath and offers flexibility for guests, multigenerational living, or work-from-home needs. Upstairs, you'll find a generous primary suite that includes a private bath and custom walk-in closet, while the hallway leads to your third full bathroom, recently updated, and two additional spacious bedrooms. The unfinished lower level with laundry has impressive ceiling height and endless potential for future living space, recreation areas, fitness rooms, storage, or workshop space. Recent improvements (2021-2022) include new roof, siding, gutter system, water heater, bathroom updates, as well as fresh paint, new carpeting, and a newer A/C (2019). A two-car side-entry garage and expansive driveway provide ample parking for family and guests alike. Manor Woods is located just moments from Loch Raven Reservoir, known for its scenic surroundings, hiking trails, water views, and natural beauty while remaining convenient to everyday amenities - just 15-20 minutes to Towson with quick and easy access to 695 and I-95. Book your showing today and take advantage of this rare opportunity to make Manor Woods "home."
Full Property Details
Full Property Details for 4312 Manorwood Dr
General
- Sold For: $700,000
- Taxes: $5,542 (2026)
- Status: Closed
- Type: Single Family
- Source: BrightMLSMidAtlantic
- MLS ID: MDBC2162114
- Added to Site: 63 day(s) ago
Interior
- Rooms/Areas: Living Room, Dining Room, Primary Bedroom, Bedroom 4, Kitchen, Family Room, Basement, Foyer, Bedroom 1, Laundry, Bathroom 3, Primary Bathroom, Full Bath
- Interior Features: Floor Plan - Traditional, Wood Floors, Carpet, Bathroom - Stall Shower, Bathroom - Tub Shower, Ceiling Fan(s), Chair Railings, Crown Moldings, Entry Level Bedroom, Exposed Beams, Family Room Off Kitchen, Formal/Separate Dining Room, Kitchen - Eat-In, Kitchen - Table Space, Primary Bath(s), Walk-in Closet(s), Water Treat System, Window Treatments, Wainscotting, Built-Ins, Recessed Lighting, Upgraded Countertops
- Fireplace: Yes
- Number of Fireplaces: 1
- Fireplace(s): Brick, Equipment, Mantel(s), Wood, Fireplace - Glass Doors
- Appliances: Built-In Microwave, Dishwasher, Exhaust Fan, Oven - Wall, Refrigerator, Water Heater, Range Hood, Icemaker, Disposal, Dryer - Electric, Washer, Oven - Double, Extra Refrigerator/Freezer
- Flooring: Hardwood, Ceramic Tile, Carpet, Laminated, Luxury Vinyl Plank
Rooms
Bathrooms
- Total Bathrooms: 3
- Full Bathrooms: 3
- Upper Floor Baths: 2
- Upper - Full Baths: 2
- Main Floor Baths: 1
- Main - Full Baths: 1
Bedrooms
- Total Bedrooms: 4
- Bedrooms Upper: 3
- Bedrooms Main & Up: 1
Other Rooms
- Laundry: Basement
Exterior
- Exterior Features: Chimney Cap(s), Flood Lights, Gutter System, Play Area, Sidewalks, Other
- Porch/Patio/Deck: Patio(s), Porch(es), Brick
Parking
- Garage: Yes
- Garage Spaces: 2
- Total Spaces: 2
- Parking Features: Asphalt Driveway, Paved Driveway
- Parking Type: Attached Garage
- Garage Description: Garage - Side Entry, Basement Garage, Inside Access
Location
- County: BALTIMORE
- Subdivision: MANOR WOODS
- Driving Directions: Manor Rd to Manorwood Dr (GPS)
School Information
- School District: Baltimore County Public Schools
- Elementary School: Pine Grove
- Middle School: Ridgely
- High School: Loch Raven
Heating & Cooling
- Central air: Yes
- Cooling Type: Central A/C, Ceiling Fan(s)
- Cooling Fuel: Electric
- Heating Type: Forced Air
- Heating Fuel: Oil
- Water Heater: Electric
Utilities
- Sewer: On Site Septic
- Water: Well
Structural Information
- Architectural Style: Dutch, Colonial
- Structure Type: Detached
- Construction: Brick, Vinyl Siding
- Basement: Yes
- Basement Desc.: Unfinished, Full, Garage Access, Space For Rooms
- Foundation: Brick/Mortar, Block
- Roof: Architectural Shingle
- Walls/Ceilings: Beamed Ceilings, Dry Wall, Plaster Walls, Paneled Wal
- Windows: Double Hung, Replacement, Screens, Sliding, Wood Frame, Bay/Bow
- Doors: Six Panel, French
- Stories Description: Main, Upper 1
- Square Feet: 4,312
- Sq. Ft. Source: Assessor
- Living Area: 2,636 Sq. Ft.
- Finished Above Grnd: 2,636 Sq. Ft.
- Year Built: 1976
- Year Built Source: Assessor
Lot Features
- Property View: Garden/Lawn, Scenic Vista, Trees/Woods
- Lot Size (Acres): 0.85
- Lot Size (Sq. Ft.): 37,026
- Lot Size Source: Assessor
- Lot Dimensions: 1.00 x
- Zoning: RESIDENTIAL
- Lot Description: Backs to Trees, Front Yard, Landscaping, No Thru Street, Rear Yard, Partly Wooded, Secluded
Financial Considerations
- Price Per Sq. Ft.: $259.86
- Assessment Year: 2026
- County Tax: $5,542
- County Tax Freq: Annually
- Tax w/Assessment: $491,600
- Tax Amount: $5,542
- Tax Year: 2026
- Terms: Standard Sale
- Tax Total Finished Sq. Ft.: 2636
Disclosures and Reports
- Ownership: Fee Simple
- Inclusions: all lawn tools, gas grill
- Lot Number: 22B
Listed by Long & Foster Real Estate, Inc., Monica B Shano
Sold by Cummings & Co. Realtors, Christopher M Chamberlin

Get Pre-Approved Today
Schools
Schools serving 4312 Manorwood Dr
School District:Baltimore County Public Schools
| Name | Grades | Distance |
|---|---|---|
Carroll Manor Elementary School, Baldwin, MD 4434 Carroll Manor Road, Baldwin, MD 21013 | K-5 | 3.5 mi |
Ridgely Middle School 121 Ridgely Road, Timonium, MD 21093 | 6-8 | 4.8 mi |
Loch Raven High School 1212 Cowpens Ave, Baltimore, MD 21286 | 9-12 | 3.5 mi |
Disclaimer:
School attendance boundaries provided by ATTOM Data Solutions and are for reference only. Contact the school directly to verify enrollment eligibility.
Price & Sales History for 4312 Manorwood Dr
Date
Details
Price
Change
Source
6/18/2026
Sold
$700,000
2.19%
MLS
5/07/2026
Listed
$685,000
—
MLS
Disclaimer: Historical sales information is derived from public records provided by the county offices. Information is not guaranteed and should be independently verified.
4312 Manorwood Drive, Glen Arm, MD 21057 (MLS# MDBC2162114) is a Single Family property that was sold at $700,000 on June 18, 2026. Want to learn more about 4312 Manorwood Drive? Do you have questions about finding other Single Family real estate for sale in Glen Arm? You can browse all Glen Arm real estate or contact a Coldwell Banker agent to request more information.