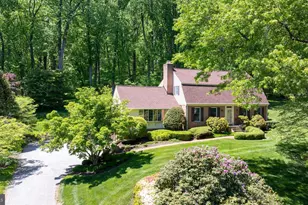
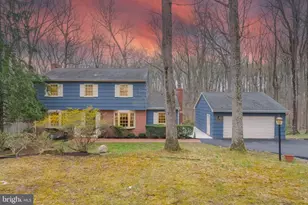
Full Property Details for 8 Tree Farm Ct
General
- Sold For: $667,500
- Taxes: $6,393 (2026)
- Status: Closed
- Type: Single Family
- Source: BrightMLSMidAtlantic
- MLS ID: MDBC2172910
- Added to Site: 51 day(s) ago
Interior
- Number of Rooms: 12
- Rooms/Areas: Dining Room, Primary Bedroom, Bedroom 2, Bedroom 3, Bedroom 4, Kitchen, Family Room, Den, Foyer, Great Room, Bathroom 1, Bathroom 2, Half Bath
- Interior Features: Attic, Crown Moldings, Family Room Off Kitchen, Floor Plan - Open, Floor Plan - Traditional, Primary Bath(s), Recessed Lighting, Upgraded Countertops, Walk-in Closet(s), Window Treatments, Wood Floors, Built-Ins, Water Treat System, Kitchen - Island, Ceiling Fan(s), Bathroom - Walk-In Shower, Carpet, Cedar Closet(s), Formal/Separate Dining Room, Kitchen - Country
- Fireplace: Yes
- Number of Fireplaces: 3
- Fireplace(s): Brick, Screen, Equipment, Mantel(s)
- Appliances: Built-In Range, Dryer, Dryer - Electric, Oven - Wall, Refrigerator, Extra Refrigerator/Freezer, Stainless Steel Appliances
- Flooring: Carpet, Hardwood, Heated, Ceramic Tile, Other
Rooms
- Total Bathrooms: 3
- Full Bathrooms: 2
- Half Bathrooms: 1
- Upper Floor Baths: 2
- Upper - Full Baths: 2
- Main Floor Baths: 1
- Main - 1/2 Baths: 1
- Total Bedrooms: 4
- Bedrooms Upper: 4
Additional Information
- Security/Safety: Carbon Monoxide Detector(s), Smoke Detector
Exterior
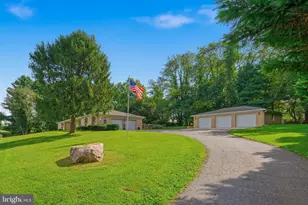
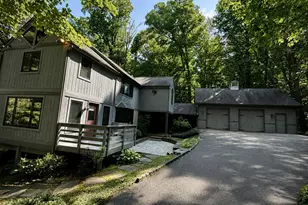
- Exterior Features: BBQ Grill, Exterior Lighting, Outbuilding(s), Sidewalks
- Porch/Patio/Deck: Deck(s), Patio(s), Roof
Parking
- Garage: Yes
- Garage Spaces: 2
- Total Spaces: 8
- Parking Features: Asphalt Driveway
- Parking Type: Detached Garage, Driveway
- Garage Description: Additional Storage Area, Garage Door Opener, Other
Location
- County: BALTIMORE
- Cross Streets: Deer Bit Ln
- Driving Directions: Loch Raven Drive to Morgan Mill Rd, left Deer Bit Ln, left Tree Farm Ct. to house on the left. Or Manor Rd. to Morgan Mill Rd, right Deer Bit Ln, left Tree Farm Ct. to house on the left.
- Direction Faces: East
School Information
- School District: Baltimore County Public Schools
Heating & Cooling
- Central air: Yes
- Cooling Type: Ceiling Fan(s), Central A/C, Heat Pump(s)
- Cooling Fuel: Electric
- Heating Type: Baseboard - Electric, Heat Pump - Oil BackUp
- Heating Fuel: Electric, Oil
- Water Heater: Electric
Utilities
- Sewer: On Site Septic, Septic = # of BR
- Water: Well, Conditioner, Holding Tank, Filter
- Utility Description: Under Ground
Structural Information
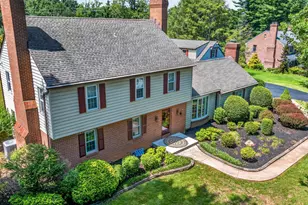
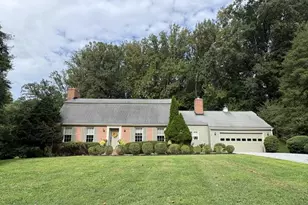
- Architectural Style: Colonial
- Structure Type: Detached
- Construction: Frame, Vinyl Siding, Brick Front, Block
- Basement: Yes
- Basement Entrance: Yes
- Basement Desc.: Interior Access, Outside Entrance, Partial, Rear Entrance, Unfinished, Walkout Stairs, Sump Pump
- Foundation: Block, Crawl Space, Slab
- Roof: Shingle
- Walls/Ceilings: Dry Wall
- Windows: Double Hung, Double Pane, Bay/Bow, Replacement, Screens
- Doors: Storm
- Stories Description: Main, Upper 1
- Square Feet: 2,834
- Sq. Ft. Source: Assessor
- Living Area: 2,834 Sq. Ft.
- Finished Above Grnd: 2,834 Sq. Ft.
- Year Built: 1975
- Year Built Source: Estimated
- Property Condition: Good
Additional Structures
- Other Structures: Garage(s), Shed, Cabana/Pool House
Lot Features
- Property View: Trees/Woods
- Lot Size (Acres): 1
- Lot Size (Sq. Ft.): 43,560
- Lot Size Source: Estimated
- Lot Dimensions: See Lot 21 on subdivision plat. It shows more lot square footage than the public record. Verify e x ac
- Street/Road Desc.: Black Top
- Zoning: RESIDENTIAL
- Lot Description: Front Yard, Landscaping, Level, Partly Wooded, Rear Yard, Road Frontage, SideYard(s), Sloping
Financial Considerations
- Price Per Sq. Ft.: $247
- Assessment Year: 2026
- County Tax: $6,393
- County Tax Freq: Annually
- Tax w/Assessment: $564,000
- Tax Amount: $6,393
- Tax Year: 2026
- Terms: Standard Sale
- Tax Total Finished Sq. Ft.: 2834
Disclosures and Reports
- Ownership: Fee Simple
- Inclusions: Porch swing & 2 chairs on deck, gas grill & Blackstone in outside kitchen, some marked furniture is negotiable.
- Lot Number: 21
Listed by Long & Foster Real Estate, Inc., Brian C. Lipsky
Sold by Cana Realtors, Edward W Hottle Jr.




![[Address not provided], Baldwin, MD 21013 - Photo 1](https://m.cbhomes.com/p/343/MDHR2058112/0FEDc39103E6425/s23cc.webp)