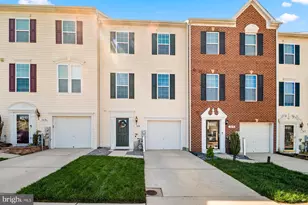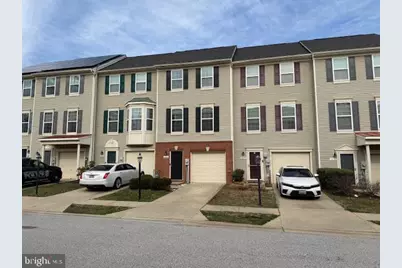
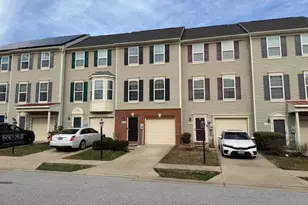

This is a carousel with tiles that activate property listing cards. Use the previous and next buttons to navigate.
1/1
$381,000
This is a carousel with tiles that activate property listing cards. Use the previous and next buttons to navigate.
1/1
Property Description
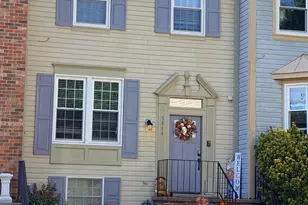
The open-concept living room seamlessly connects to the kitchen and dining area, which features a central island topped with granite and beautiful flooring throughout. This setup creates an inviting atmosphere where friends can relax and chat at the center island while meals are being prepared. The kitchen offers access to a brand-new deck, providing views of a wide, green community space-perfect for outdoor enjoyment. The primary suite features newly installed carpeting for a fresh and comfortable feel. The full bathroom is equipped with a double sink vanity, a bathtub, and a shower. Additionally, the suite includes a spacious walk-in closet that offers ample storage space for clothing and personal items. Located adjacent to the second full bathroom, the second bedroom enjoys the benefit of what feels like a private bath, ensuring comfort and privacy for guests or family members. The lower level main entry leads directly to a one-car garage, a half bathroom, mechanical systems, and storage space, offering both convenience and functionality for daily living. The laundry room provides direct access to the rear yard. The backyard, which has been newly fenced, features a raised bed that is ready for spring planting, making it ideal for gardening enthusiasts. The home is just a short walk from the Tanyard Community Garden, Dog Park, playground, sports courts, and the Tanyard Club, offering a variety of recreational and social opportunities within the neighborhood.
Full Property Details
Full Property Details for 1008 Sithean Way
General
- Sold For: $381,000
- HOA FEE: $95/month
- Taxes: $3,483 (2026)
- Status: Closed
- Type: Townhouse
- Source: BrightMLSMidAtlantic
- MLS ID: MDAA2139882
- Added to Site: 60 day(s) ago
Interior
- Interior Features: Combination Kitchen/Dining, Floor Plan - Open, Primary Bath(s), Walk-in Closet(s)
- Appliances: Dishwasher, Disposal, Microwave, Refrigerator, Stove, Water Heater, Washer, Dryer
Rooms
Bathrooms
- Total Bathrooms: 3
- Full Bathrooms: 2
- Half Bathrooms: 1
- Upper 2 - Full Baths: 2
- Upper Floor Baths: 2
- Upper - Full Baths: 2
- Main Floor Baths: 1
- Main - 1/2 Baths: 1
Bedrooms
- Total Bedrooms: 2
- Bedrooms Upper: 2
- Bedrooms-Up2: 2
Other Rooms
- Laundry: Lower Floor
Additional Information
- Shared Amenities: Bike Trail, Club House, Common Grounds, Community Center, Exercise Room, Jog/Walk Path, Party Room, Picnic Area, Pool - Outdoor, Tennis Courts, Tot Lots/Playground, Dog Park
- Shared Pool: Yes
- Pool: Yes
Parking
- Garage: Yes
- Garage Spaces: 1
- Total Spaces: 1
- Parking Type: Attached Garage, Driveway, On Street
- Garage Description: Garage - Front Entry
Location
- County: ANNE ARUNDEL
- Subdivision: TANYARD SPRINGS
- Driving Directions: Tanyard Springs Ln, Heritage Crossing, Skipwith Dr, Left Sithean Way to #1008
School Information
- School District: Anne Arundel County Public Schools
Community
- Association: Yes
Heating & Cooling
- Central air: Yes
- Cooling Type: Ceiling Fan(s), Central A/C, Heat Pump(s)
- Cooling Fuel: Electric
- Heating Type: Heat Pump(s)
- Heating Fuel: Natural Gas
- Water Heater: Electric
Utilities
- Sewer: Public Sewer
- Water: Public
Structural Information
- Architectural Style: Colonial
- Structure Type: Interior Row/Townhouse
- Construction: Brick Front, Vinyl Siding
- Basement: Yes
- Basement Entrance: Yes
- Basement Desc.: Connecting Stairway, Front Entrance, Rear Entrance
- Foundation: Slab
- Stories Description: Main, Upper 1, Upper 2
- Square Feet: 1,420
- Sq. Ft. Source: Estimated
- Living Area: 1,420 Sq. Ft.
- Finished Above Grnd: 1,420 Sq. Ft.
- Year Built: 2012
- Year Built Source: Estimated
Lot Features
- Lot Size (Acres): 0.03
- Lot Size (Sq. Ft.): 1,307
- Lot Size Source: Estimated
- Zoning: R10
- Lot Description: Backs - Open Common Area
- Fencing (Description): Rear
Financial Considerations
- Price Per Sq. Ft.: $274.58
- Association Fee: $95
- Assoc Fee Freq.: Monthly
- Assessment Year: 2026
- County Tax: $3,057
- County Tax Freq: Annually
- Tax w/Assessment: $304,267
- Tax Amount: $3,483
- Tax Year: 2026
- Terms: Standard Sale
- Tax Total Finished Sq. Ft.: 1420
Disclosures and Reports
- Ownership: Fee Simple
- Lot Number: 236
Get Pre-Approved Today
Schools
Schools serving 1008 Sithean Way
School District:Anne Arundel County Public Schools
| Name | Grades | Distance |
|---|---|---|
Solley Elementary School 7608 Solley Road, Glen Burnie, MD 21060 | PK-5 | 0.7 mi |
Northeast Middle School 7922 Outing Avenue, Pasadena, MD 21122 | 6-8 | 2.6 mi |
Northeast High School 1121 Duvall Highway, Pasadena, MD 21122 | 9-12 | 2.5 mi |
Disclaimer:
School attendance boundaries provided by ATTOM Data Solutions and are for reference only. Contact the school directly to verify enrollment eligibility.
Price & Sales History for 1008 Sithean Way
Date
Details
Price
Change
Source
5/07/2026
Sold
$381,000
-2.28%
MLS
3/28/2026
Listed
$389,900
—
MLS
Disclaimer: Historical sales information is derived from public records provided by the county offices. Information is not guaranteed and should be independently verified.
1008 Sithean Way, Glen Burnie, MD 21060 (MLS# MDAA2139882) is a Townhouse property that was sold at $381,000 on May 07, 2026. This property was listed by Celeste Blessin from our Annapolis Plaza Office.Want to learn more about 1008 Sithean Way? Do you have questions about finding other Townhouse real estate for sale in Glen Burnie? You can browse all Glen Burnie real estate or contact a Coldwell Banker agent to request more information.