No photo available
$400,000 Coming Soon
Property Description
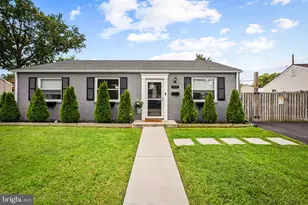
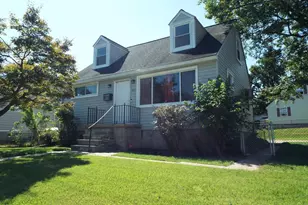
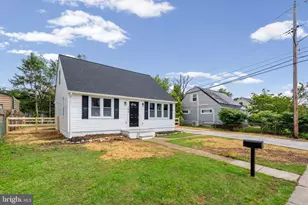
Welcome to 1017 Edgerly Road. This well"‘maintained rambler offers comfortable one"‘level living and is truly a must"‘see. The kitchen features granite countertops, stainless steel appliances, and well"‘kept cabinetry. The home includes laminate flooring, eye"‘catching crown molding, three bedrooms, and one full bathroom. Outdoor amenities elevate this property even further: an oversized garage, fully fenced yard, and dedicated outdoor entertaining area. The backyard oasis includes a fire pit with custom seating and a nicely sized storage shed. Conveniently located near schools, shopping, and dining.
Full Property Details
Full Property Details for 1017 Edgerly Rd #1017
General
- Price: $400,000
- HOA FEE: $3/month
- HOA FEE FREQ.: Annually
- Taxes: $3,310 (2026)
- Status: Coming Soon
- Type: Single Family
- Source: BrightMLSMidAtlantic
- MLS ID: MDAA2158590
- Updated: 10/13/2026
- Added to Site: 1 day(s) ago
- Expected Market Date: 10/30/2026
Interior
- Interior Features: Carpet, Ceiling Fan(s), Crown Moldings, Dining Area, Entry Level Bedroom, Family Room Off Kitchen, Recessed Lighting, Upgraded Countertops
- Appliances: Built-In Microwave, Dishwasher, Disposal, Dryer, Exhaust Fan, Refrigerator, Stainless Steel Appliances, Stove, Washer, Water Heater
- Flooring: Laminate Plank
Rooms
Bathrooms
- Total Bathrooms: 1
- Full Bathrooms: 1
- Main Floor Baths: 1
- Main - Full Baths: 1
Bedrooms
- Total Bedrooms: 3
- Bedrooms Main & Up: 3
Other Rooms
- Laundry: Main Floor
Additional Information
- Security/Safety: Electric Alarm
Exterior
- Exterior Features: Awning(s), Sidewalks, Other
- Porch/Patio/Deck: Porch(es), Patio(s)
Parking
- Garage: Yes
- Garage Spaces: 1
- Total Spaces: 1
- Parking Features: Asphalt Driveway
- Parking Type: Attached Garage
- Garage Description: Garage - Front Entry
Location
- County: ANNE ARUNDEL
- Subdivision: HARUNDALE
- Driving Directions: GPS
School Information
- School District: Anne Arundel County Public Schools
- High School: Glen Burnie
Community
- Association: Yes
- Assoc. Name: HARUNDALE OAKWOOD PARK CIVIC ASSOCIATION
- Pets Allowed: Yes
- Pets: No Pet Restrictions
Heating & Cooling
- Central air: Yes
- Cooling Type: Central A/C, Ceiling Fan(s)
- Cooling Fuel: Electric
- Heating Type: Forced Air
- Heating Fuel: Electric
- Water Heater: Natural Gas
Utilities
- Sewer: Public Sewer
- Water: Public
Structural Information
- Architectural Style: Ranch/Rambler
- Structure Type: Detached
- Construction: Vinyl Siding
- Foundation: Block
- Roof: Composite
- Windows: Double Pane
- Doors: Six Panel, Sliding Glass
- Stories Description: Main
- Square Feet: 988
- Sq. Ft. Source: Assessor
- Living Area: 988 Sq. Ft.
- Finished Above Grnd: 988 Sq. Ft.
- Year Built: 1947
- Year Built Source: Assessor
- Property Condition: Very Good
Additional Structures
- Other Structures: Garage(s), Shed
Lot Features
- Lot Size (Acres): 0.2
- Lot Size (Sq. Ft.): 8,588
- Lot Size Source: Assessor
- Zoning: R5
- Fencing (Description): Fully, Wood
Financial Considerations
- Price Per Sq. Ft.: $404.86
- Association Fee: $36
- Assoc Fee Freq.: Annually
- Assessment Year: 2026
- County Tax: $2,841
- County Tax Freq: Annually
- Tax w/Assessment: $263,033
- Tax Amount: $3,310
- Tax Year: 2026
- Tax Total Finished Sq. Ft.: 988
Disclosures and Reports
- Ownership: Fee Simple
- Section: 1
- Lot Number: 11
Listed by RE/MAX Excellence Realty, Carmen M Prather and RE/MAX Excellence Realty, Aaron Prather

Get Pre-Approved Today
Schools
Schools serving 1017 Edgerly Rd #1017
School District:Anne Arundel County Public Schools
| Name | Grades | Distance |
|---|---|---|
Glendale Elementary School 105 Carroll Road, Glen Burnie, MD 21060 | PK-5 | 0.5 mi |
Marley Middle School 10 Davis Court, Glen Burnie, MD 21060 | 6-8 | 0.9 mi |
Glen Burnie High School 7550 Baltimore Annapolis Boulevard, Glen Burnie, MD 21060 | 9-12 | 0.6 mi |
Disclaimer:
School attendance boundaries provided by ATTOM Data Solutions and are for reference only. Contact the school directly to verify enrollment eligibility.
Price & Sales History for 1017 Edgerly Rd #1017
Date
Details
Price
Change
Source
10/13/2026
Listed
$400,000
56.25%
MLS
10/25/2019
Sold
$256,000
—
Public Record
Disclaimer: Historical sales information is derived from public records provided by the county offices. Information is not guaranteed and should be independently verified.
Tax History
Tax History for 1017 Edgerly Rd #1017
Year
Property Taxes
Change
Tax Assessment
Change
2025
$3,220
—
$263,033
6%
2025
$3,220
35%
$247,500
6%
2023
$2,391
—
$233,233
7%
2023
$2,391
12%
$218,967
7%
2022
$2,139
12%
$204,700
2%
2018
$1,910
-17%
$200,433
2%
2021
$2,290
2%
$196,167
2%
2020
$2,254
5%
$191,900
2%
2019
$2,156
1%
$188,333
2%
2018
$2,130
1%
$184,767
2%
2017
$2,109
1%
$181,200
6%
2016
$2,080
1%
$170,600
7%
2015
$2,054
6%
$160,000
7%
2014
$1,936
—
$149,400
—
Disclaimer: Historical tax information is derived from public records provided by the county offices. Information is not guaranteed and should be independently verified.
Estimate the Cost
Estimate the Cost for 1017 Edgerly Rd #1017
1017 Edgerly Road #1017, Glen Burnie, MD 21060 (MLS# MDAA2158590) is a Single Family property with 3 bedrooms and 1 full bathroom. 1017 Edgerly Road #1017 is currently listed for $400,000 and was received on October 13, 2026. Want to learn more about 1017 Edgerly Road #1017? Do you have questions about finding other Single Family real estate for sale in Glen Burnie? You can browse all Glen Burnie real estate or contact a Coldwell Banker agent to request more information.