Full Property Details for 1019 Shoreland Dr
General
- Sold For: $379,900
- Taxes: $2,987 (2025)
- Status: Closed
- Type: Single Family
- Source: BrightMLSMidAtlantic
- MLS ID: MDAA2144998
- Added to Site: 71 day(s) ago
Interior
- Number of Rooms: 11
- Rooms/Areas: Living Room, Dining Room, Primary Bedroom, Bedroom 2, Bedroom 3, Kitchen, Foyer, Laundry, Recreation Room, Full Bath
- Interior Features: Combination Kitchen/Dining, Combination Kitchen/Living, Floor Plan - Open, Recessed Lighting, Skylight(s), Ceiling Fan(s), Upgraded Countertops, Entry Level Bedroom, Walk-in Closet(s), Bathroom - Tub Shower, Bathroom - Walk-In Shower
- Fireplace: Yes
- Number of Fireplaces: 1
- Fireplace(s): Electric
- Appliances: Refrigerator, Dishwasher, Oven/Range - Electric, Range Hood, Washer, Dryer, Water Heater - Tankless, Disposal
Rooms
- Total Bathrooms: 2
- Full Bathrooms: 2
- Main Floor Baths: 1
- Main - Full Baths: 1
- Lower Floor Baths: 1
- Lower - Full Baths: 1
- Total Bedrooms: 3
- Bedrooms Lower: 1
- Bedrooms Main & Up: 2
Additional Information
- Security/Safety: Main Entrance Lock, Smoke Detector
Exterior
- Exterior Features: Extensive Hardscape, Exterior Lighting, Sidewalks, Flood Lights
- Porch/Patio/Deck: Patio(s)
Parking
- Parking Type: On Street, Other
Location
- County: ANNE ARUNDEL
- Subdivision: SHORELAND
- Driving Directions: Furnace Branch Road East to Point Pleasant Road, right on Shoreland Drive
School Information
- School District: Anne Arundel County Public Schools
Heating & Cooling
- Central air: Yes
- Cooling Type: Central A/C
- Cooling Fuel: Electric
- Heating Type: Heat Pump - Electric BackUp
- Heating Fuel: Electric
- Water Heater: Tankless
Utilities
- Sewer: Public Sewer
- Water: Public
Structural Information
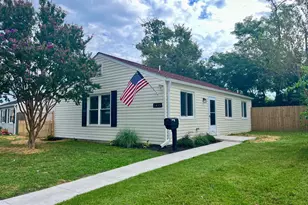
- Architectural Style: Ranch/Rambler, Cottage
- Structure Type: Detached
- Construction: Frame, Vinyl Siding
- Basement: Yes
- Basement Entrance: Yes
- Basement Desc.: Fully Finished, Outside Entrance
- Foundation: Block
- Stories Description: Lower 1, Main
- Square Feet: 1,393
- Sq. Ft. Source: Estimated
- Living Area: 1,393 Sq. Ft.
- Finished Above Grnd: 864 Sq. Ft.
- Finished Below Grnd: 529 Sq. Ft.
- Year Built: 1938
- Year Built Source: Assessor
- Property Condition: Excellent, Very Good
Unit Information
- Bathrooms-Lower: 1
- Bedrooms-Lower: 1
Lot Features
- Property View: Garden/Lawn, Trees/Woods
- Lot Size (Acres): 0.3
- Lot Size (Sq. Ft.): 13,000
- Lot Size Source: Assessor
- Zoning: R5
Financial Considerations
- Price Per Sq. Ft.: $439.7
- Assessment Year: 2026
- County Tax: $2,561
- County Tax Freq: Annually
- Tax w/Assessment: $237,433
- Tax Amount: $2,987
- Tax Year: 2025
- Terms: Standard Sale
- Tax Total Finished Sq. Ft.: 864
Disclosures and Reports
- Ownership: Fee Simple
- Inclusions: All furniture inside the home and all patio and outdoor furniture convey at no additional cost to the buyer, including living room seating, dining set, all bedroom furniture, window treatments, and the swing bench. Kitchen stainless steel appliances, washer, and dryer also convey.
- Lot Number: 98
Listed by The Agency DC, Ron Goldberg and The Agency DC, Rachel Jacobs
Sold by HomeSmart, Luiz H Palacio