This is a carousel with tiles that activate property listing cards. Use the previous and next buttons to navigate.
1/1
$425,000
This is a carousel with tiles that activate property listing cards. Use the previous and next buttons to navigate.
1/1
Property Description
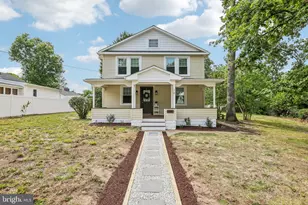
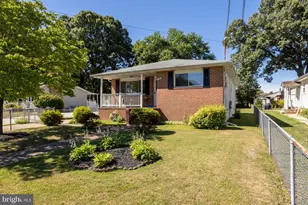
Open Sat & Sun 12-2! Seller requests offers be submitted for consideration no later than Sun 2/22 @ 5:00pm. Beautifully maintained & stylish 4-bedroom, 2-bath Cape Cod located in desirable Country Club Manor in Glen Burnie. This charming single-family home features an inviting open floor plan with luxury vinyl plank flooring throughout the main level, recessed lighting, custom framed accent walls, and ceiling fans throughout. The open kitchen is a true centerpiece, offering a large island, granite countertops, custom backsplash, white shaker cabinets, stainless steel appliances, gas stove, refrigerator with ice maker, microwave, garbage disposal, and ceiling fan, perfect for everyday living and entertaining. An additional sunroom provides flexible space ideal for formal dining or relaxing year-round. Both bathrooms are beautifully updated with ceramic tile, including the upper bath renovated in 2023. Major system updates include new roof, siding, and gutters (2023), along with newer HVAC, gas furnace, water heater, electric, and washer/dryer. Outside, enjoy a fully fenced yard, oversized backyard with a huge playground area, attached shed, and one-car garage. TV mounts convey. No HOA and no front foot fee. Ideally located with easy access for commuters heading to Baltimore, Annapolis, or anywhere in between. This move-in-ready home checks all the boxes.
Full Property Details
Full Property Details for 1425 Oakdale Rd
General
- Sold For: $425,000
- Taxes: $3,677 (2025)
- Status: Closed
- Type: Single Family
- Source: BrightMLSMidAtlantic
- MLS ID: MDAA2136614
- Added to Site: 96 day(s) ago
Interior
- Rooms/Areas: Living Room, Bedroom 2, Bedroom 3, Bedroom 4, Kitchen, Bedroom 1, Sun/Florida Room, Bathroom 1, Bathroom 2
- Appliances: Built-In Microwave, Dishwasher, Disposal, Dryer, Washer, Refrigerator, Oven/Range - Gas
- Flooring: Luxury Vinyl Plank, Ceramic Tile, Carpet
Rooms
Bathrooms
- Total Bathrooms: 2
- Full Bathrooms: 2
- Upper Floor Baths: 1
- Upper - Full Baths: 1
- Main Floor Baths: 1
- Main - Full Baths: 1
Bedrooms
- Total Bedrooms: 4
- Bedrooms Upper: 2
- Bedrooms Main & Up: 2
Other Rooms
- Laundry: Has Laundry
Parking
- Garage: Yes
- Garage Spaces: 1
- Total Spaces: 3
- Parking Type: Attached Garage, Driveway, Off Street
- Garage Description: Garage - Front Entry, Inside Access
Location
- County: ANNE ARUNDEL
- Subdivision: COUNTRY CLUB MANOR
- Driving Directions: see map
School Information
- School District: Anne Arundel County Public Schools
Heating & Cooling
- Central air: Yes
- Cooling Type: Ceiling Fan(s), Central A/C
- Cooling Fuel: Electric
- Heating Type: Central, Forced Air
- Heating Fuel: Natural Gas
- Water Heater: Electric
Utilities
- Sewer: Public Sewer
- Water: Public
Structural Information
- Architectural Style: Cape Cod
- Structure Type: Detached
- Construction: Mixed
- Foundation: Slab
- Roof: Architectural Shingle
- Stories Description: Main, Upper 1
- Square Feet: 1,238
- Sq. Ft. Source: Assessor
- Living Area: 1,238 Sq. Ft.
- Finished Above Grnd: 1,238 Sq. Ft.
- Year Built: 1959
- Year Built Source: Assessor
- Property Condition: Excellent
Lot Features
- Lot Size (Acres): 0.21
- Lot Size (Sq. Ft.): 9,268
- Lot Size Source: Assessor
- Zoning: R5
Financial Considerations
- Price Per Sq. Ft.: $343.3
- Assessment Year: 2025
- County Tax: $3,251
- County Tax Freq: Annually
- Tax w/Assessment: $298,500
- Tax Amount: $3,677
- Tax Year: 2025
- Terms: Standard Sale
- Tax Total Finished Sq. Ft.: 1238
Disclosures and Reports
- Ownership: Fee Simple
- Inclusions: Playset, TV mounts
- Lot Number: 5
Get Pre-Approved Today
Schools
Schools serving 1425 Oakdale Rd
School District:Anne Arundel County Public Schools
| Name | Grades | Distance |
|---|---|---|
Point Pleasant Elementary School 1035 Dumbarton Road, Glen Burnie, MD 21060 | PK-5 | 0.2 mi |
Marley Middle School 10 Davis Court, Glen Burnie, MD 21060 | 6-8 | 1.5 mi |
Glen Burnie High School 7550 Baltimore Annapolis Boulevard, Glen Burnie, MD 21060 | 9-12 | 1.6 mi |
Disclaimer:
School attendance boundaries provided by ATTOM Data Solutions and are for reference only. Contact the school directly to verify enrollment eligibility.
Price & Sales History for 1425 Oakdale Rd
Date
Details
Price
Change
Source
4/14/2026
Sold
$425,000
—
MLS
2/26/2026
Price Increased
$425,000
3.66%
MLS
2/19/2026
Listed
$410,000
—
MLS
Disclaimer: Historical sales information is derived from public records provided by the county offices. Information is not guaranteed and should be independently verified.
1425 Oakdale Road, Glen Burnie, MD 21060 (MLS# MDAA2136614) is a Single Family property that was sold at $425,000 on April 14, 2026. This property was sold by Rene Butta from our Annapolis Church Circle Office.Want to learn more about 1425 Oakdale Road? Do you have questions about finding other Single Family real estate for sale in Glen Burnie? You can browse all Glen Burnie real estate or contact a Coldwell Banker agent to request more information.