This is a carousel with tiles that activate property listing cards. Use the previous and next buttons to navigate.
1/1
$493,500
This is a carousel with tiles that activate property listing cards. Use the previous and next buttons to navigate.
1/1
Property Description
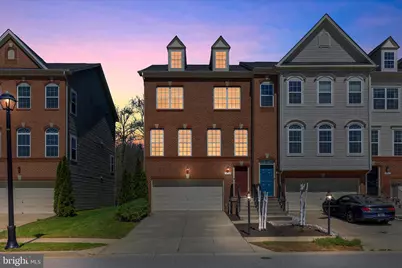
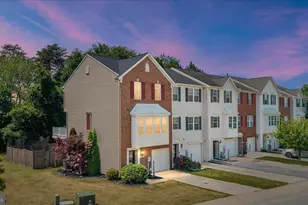
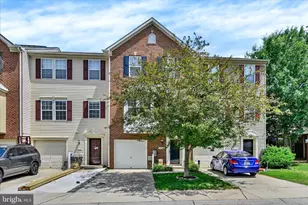
Welcome to Tanyard Springs-where resort-style amenities, everyday convenience, and peaceful surroundings come together beautifully. Tucked away on a premium corner homesite backing to pristine woodlands and a protected nature retention area, this stunning 3-bedroom, 3 full bath, 1 half bath home offers the perfect blend of comfort, space, and privacy. Located within a small enclave of homes, you'll love the added bonus of ample guest parking, a rare and valuable feature. Step inside to find a bright, inviting interior with hardwood floors throughout the main living level, 9' ceilings, recessed lighting; creating a warm and stylish first impression. The heart of the home is the beautifully appointed kitchen, featuring stainless steel appliances, a gas range, granite countertops, 42" cabinetry, and a large island-perfect for both everyday living and entertaining. Just off the kitchen, the spacious rear composite deck offers the ideal setting for grilling, relaxing, or hosting guests while enjoying the peaceful wooded backdrop. Upstairs, the primary bedroom suite provides a private retreat with a large walk-in closet, vaulted ceiling and an en-suite bath complete with a double vanity, soaking tub, and separate shower. Two additional generously sized bedrooms, another full bath, and upper-level laundry complete this level with both comfort and convenience. The walkout lower level adds even more versatile living space and functionality, making it ideal for guests, recreation, a home office, or additional entertaining space with an additional full bath. Beyond the home itself, Tanyard Springs offers an exceptional lifestyle with amenities that truly set it apart; clubhouse, outdoor pool, fitness center, tennis courts, walking/jogging trails, playgrounds, dog parks, picnic areas, a community garden, and more. And when it comes to location, this one checks every box. Enjoy easy access to I-695, I-97, Routes 2, 100, and 10, along with convenient commuting to Fort Meade, NSA, Baltimore, and beyond. Plus, shopping, dining, and entertainment are just minutes away in every direction. A rare opportunity to enjoy space, privacy, convenience, and community; all in one exceptional home.
Full Property Details
Full Property Details for 1038 Pultney Ln
General
- Sold For: $493,500
- HOA FEE: $93/month
- Taxes: $5,157 (2025)
- Status: Closed
- Type: Townhouse
- Source: BrightMLSMidAtlantic
- MLS ID: MDAA2139430
- Added to Site: 94 day(s) ago
Interior
- Rooms/Areas: Living Room, Dining Room, Primary Bedroom, Bedroom 2, Bedroom 3, Kitchen, Recreation Room
- Interior Features: Attic, Bathroom - Soaking Tub, Bathroom - Walk-In Shower, Carpet, Ceiling Fan(s), Combination Kitchen/Dining, Dining Area, Floor Plan - Open, Kitchen - Island, Kitchen - Table Space, Kitchen - Gourmet, Recessed Lighting, Upgraded Countertops, Walk-in Closet(s), Wood Floors
- Appliances: Built-In Microwave, Dishwasher, Disposal, Oven/Range - Gas, Refrigerator, Stainless Steel Appliances, Dryer, Washer
- Flooring: Carpet, Hardwood
Rooms
Bathrooms
- Total Bathrooms: 4
- Full Bathrooms: 3
- Half Bathrooms: 1
- Upper Floor Baths: 2
- Upper - Full Baths: 2
- Main Floor Baths: 1
- Main - 1/2 Baths: 1
- Lower Floor Baths: 1
- Lower - Full Baths: 1
Bedrooms
- Total Bedrooms: 3
- Bedrooms Upper: 3
Other Rooms
- Laundry: Upper Floor
Additional Information
- Shared Amenities: Bike Trail, Baseball Field, Basketball Courts, Club House, Game Room, Jog/Walk Path, Party Room, Pool - Outdoor, Soccer Field, Tennis Courts, Tot Lots/Playground
- Shared Pool: Yes
- Pool: Yes
Exterior
- Porch/Patio/Deck: Deck(s)
Parking
- Garage: Yes
- Garage Spaces: 2
- Total Spaces: 4
- Parking Type: Attached Garage, Driveway, Parking Lot
- Garage Description: Garage - Front Entry, Garage Door Opener, Inside Access
Location
- County: ANNE ARUNDEL
- Subdivision: TANYARD SPRINGS
- Driving Directions: Marley Neck to Tanyard Springs Lane, left on Pultney, right at split
School Information
- School District: Anne Arundel County Public Schools
- Elementary School: Solley
- Middle School: Northeast
- High School: Northeast
Community
- Association: Yes
- Assoc. Name: TANYARD SPRINGS HOA
- Assoc. Fees Include: Common Area Maintenance, Pool(s), Recreation Facility, Snow Removal
Heating & Cooling
- Central air: Yes
- Cooling Type: Central A/C
- Cooling Fuel: Electric
- Heating Type: Forced Air
- Heating Fuel: Natural Gas
- Water Heater: Natural Gas
Utilities
- Sewer: Public Sewer
- Water: Public
Structural Information
- Architectural Style: Traditional
- Structure Type: End of Row/Townhouse
- Construction: Brick Front, Vinyl Siding
- Foundation: Slab
- Roof: Asphalt
- Walls/Ceilings: 9'+ Ceilings, Dry Wall, Vaulted Ceilings
- Windows: Double Hung, Double Pane, Screens, Energy Efficient
- Doors: Six Panel, Sliding Glass
- Stories Description: Lower 1, Main, Upper 1
- Square Feet: 2,520
- Sq. Ft. Source: Assessor
- Living Area: 2,520 Sq. Ft.
- Finished Above Grnd: 2,520 Sq. Ft.
- Year Built: 2014
- Year Built Source: Assessor
- Property Condition: Excellent
Unit Information
Unit 1
- Bathrooms-Lower: 1
Lot Features
- Property View: Trees/Woods
- Lot Size (Acres): 0.05
- Lot Size (Sq. Ft.): 2,392
- Lot Size Source: Assessor
- Zoning: R10
Financial Considerations
- Price Per Sq. Ft.: $198.41
- Association Fee: $93
- Assoc Fee Freq.: Monthly
- Assessment Year: 2026
- County Tax: $4,731
- County Tax Freq: Annually
- Tax w/Assessment: $450,600
- Tax Amount: $5,157
- Tax Year: 2025
- Terms: Standard Sale
- Tax Total Finished Sq. Ft.: 2520
Disclosures and Reports
- Ownership: Fee Simple
- Lot Number: 19
Listed by Keller Williams Flagship, Kevin M Bonk
Sold by Douglas Realty LLC, Linda S Thackston

Get Pre-Approved Today
Schools
Schools serving 1038 Pultney Ln
School District:Anne Arundel County Public Schools
| Name | Grades | Distance |
|---|---|---|
Solley Elementary School 7608 Solley Road, Glen Burnie, MD 21060 | PK-5 | 0.4 mi |
Northeast Middle School 7922 Outing Avenue, Pasadena, MD 21122 | 6-8 | 3.2 mi |
Northeast High School 1121 Duvall Highway, Pasadena, MD 21122 | 9-12 | 2.9 mi |
Disclaimer:
School attendance boundaries provided by ATTOM Data Solutions and are for reference only. Contact the school directly to verify enrollment eligibility.
Price & Sales History for 1038 Pultney Ln
Date
Details
Price
Change
Source
5/29/2026
Sold
$493,500
-1.3%
MLS
4/09/2026
Listed
$500,000
—
MLS
Disclaimer: Historical sales information is derived from public records provided by the county offices. Information is not guaranteed and should be independently verified.
1038 Pultney Lane, Glen Burnie, MD 21060 (MLS# MDAA2139430) is a Townhouse property that was sold at $493,500 on May 29, 2026. Want to learn more about 1038 Pultney Lane? Do you have questions about finding other Townhouse real estate for sale in Glen Burnie? You can browse all Glen Burnie real estate or contact a Coldwell Banker agent to request more information.