This is a carousel with tiles that activate property listing cards. Use the previous and next buttons to navigate.
1/1
$475,000
This is a carousel with tiles that activate property listing cards. Use the previous and next buttons to navigate.
1/1
Property Description
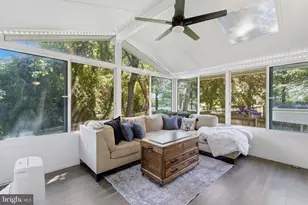
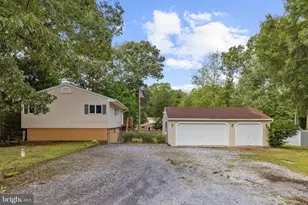
Welcome to 114 Main Ave SE in Glen Burnie! This updated rancher offers one-level living, a fully finished basement, and an oversized detached garage that is a mechanic's or hobbyist's dream. The main level features new LVP flooring and a rear addition that gives the home more living space than you might expect, with an expanded dining area large enough for a substantial table and a well-appointed kitchen featuring granite countertops and stainless steel appliances. The primary bedroom has also been enlarged by combining two of the original bedrooms, creating a spacious retreat with a large walk-in closet that even offers room for a makeup vanity, desk, or additional storage. Downstairs, the fully finished basement offers new LVP flooring, fresh paint, recessed lighting, and a large rec room, along with a dedicated home gym featuring rubber flooring and custom lighting. A separate room currently used as an office provides additional flexibility and could also make a great third bedroom, while a full bathroom with a walk-in shower completes the lower level. Then there's the garage! Much more than just a place to park, this oversized detached garage offers room for multiple vehicles, tools, workbenches, and projects, along with a built-in service pit, 240-volt outlet, and gas furnace for heat during the winter. Whether you work on cars, need serious workshop space, or simply want a garage that can actually be used as a garage, this one is hard to beat. Recent improvements include a new architectural shingle roof and siding in 2025, HVAC replaced in 2026, several front windows replaced in 2023, and a new water heater, washer, and dryer in 2023. Additional features include an in-wall safe in the primary bedroom, a package safe on the covered front porch, and exterior lighting that gives the home a great look after dark. Located in downtown Glen Burnie, you can walk to local restaurants and the Glen Burnie Town Center while still being just a short drive to BWI, Fort Meade, NSA, Baltimore, Annapolis, and major commuter routes.
Full Property Details
Full Property Details for 114 Main Ave SE
General
- Sold For: $475,000
- Taxes: $3,480 (2025)
- Status: Closed
- Type: Single Family
- Source: BrightMLSMidAtlantic
- MLS ID: MDAA2152284
- Added to Site: 47 day(s) ago
Interior
- Interior Features: Ceiling Fan(s), Window Treatments, Bathroom - Tub Shower, Bathroom - Walk-In Shower, Dining Area, Entry Level Bedroom, Floor Plan - Traditional, Kitchen - Table Space, Recessed Lighting, Walk-in Closet(s), Upgraded Countertops
- Appliances: Microwave, Dryer, Washer, Dishwasher, Exhaust Fan, Refrigerator, Oven/Range - Gas
- Flooring: Luxury Vinyl Plank
Rooms
Bathrooms
- Total Bathrooms: 2
- Full Bathrooms: 2
- Main Floor Baths: 1
- Main - Full Baths: 1
- Lower Floor Baths: 1
- Lower - Full Baths: 1
Bedrooms
- Total Bedrooms: 3
- Bedrooms Lower: 1
- Bedrooms Main & Up: 2
Other Rooms
- Laundry: Has Laundry, Dryer In Unit, Washer In Unit, Lower Floor
Additional Information
- Security/Safety: Exterior Cameras
Exterior
- Exterior Features: Extensive Hardscape, Exterior Lighting, Stone Retaining Walls
- Porch/Patio/Deck: Patio(s), Porch(es)
Parking
- Garage: Yes
- Garage Spaces: 3
- Total Spaces: 6
- Parking Features: Concrete Driveway
- Parking Type: Detached Garage, Driveway
- Garage Description: Garage Door Opener, Additional Storage Area, Garage - Front Entry, Oversized
Location
- County: ANNE ARUNDEL
- Driving Directions: From Crain Hwy S, head toward Quarterfield Rd. Turn right onto Main Ave SE. Destination will be on the left.
School Information
- School District: Anne Arundel County Public Schools
- Elementary School: Richard Henry Lee
- Middle School: Corkran
- High School: Glen Burnie
Heating & Cooling
- Central air: Yes
- Cooling Type: Central A/C
- Cooling Fuel: Electric
- Heating Type: Central, Forced Air
- Heating Fuel: Natural Gas
- Water Heater: Natural Gas
Utilities
- Sewer: Public Sewer
- Water: Public
Structural Information
- Architectural Style: Ranch/Rambler
- Structure Type: Detached
- Construction: Vinyl Siding
- Basement: Yes
- Basement Desc.: Fully Finished, Space For Rooms
- Foundation: Block
- Roof: Architectural Shingle
- Windows: Screens
- Doors: Storm
- Stories Description: Lower 1, Main
- Square Feet: 2,122
- Sq. Ft. Source: Estimated
- Living Area: 2,006 Sq. Ft.
- Finished Above Grnd: 1,136 Sq. Ft.
- Finished Below Grnd: 870 Sq. Ft.
- Year Built: 1955
- Year Built Source: Assessor
- Property Condition: Very Good
Unit Information
Unit 1
- Bathrooms-Lower: 1
- Bedrooms-Lower: 1
Additional Structures
- Other Structures: Garage(s)
Lot Features
- Lot Size (Acres): 0.15
- Lot Size (Sq. Ft.): 6,615
- Lot Size Source: Assessor
- Zoning: R5
Financial Considerations
- Price Per Sq. Ft.: $400.53
- Assessment Year: 2026
- County Tax: $3,054
- County Tax Freq: Annually
- Tax w/Assessment: $328,900
- Tax Amount: $3,480
- Tax Year: 2025
- Terms: Standard Sale
- Tax Total Finished Sq. Ft.: 1775
Disclosures and Reports
- Ownership: Fee Simple
- Inclusions: In-wall safe, 4 Eufy cameras and doorbell camera, 115' water hose, package safe
- Lot Number: 30
Listed by Douglas Realty LLC, Joshua Shapiro
Sold by Aragon Real Estate LLC, Ronald Ibanez

Get Pre-Approved Today
Schools
Schools serving 114 Main Ave SE
School District:Anne Arundel County Public Schools
| Name | Grades | Distance |
|---|---|---|
Richard Henry Lee Elementary School 400 A Street Southwest, Glen Burnie, MD 21061 | K-5 | 0.4 mi |
Corkran Middle School 7600 Quarterfield Road, Glen Burnie, MD 21061 | 6-8 | 0.3 mi |
Glen Burnie High School 7550 Baltimore Annapolis Boulevard, Glen Burnie, MD 21060 | 9-12 | 0.7 mi |
Disclaimer:
School attendance boundaries provided by ATTOM Data Solutions and are for reference only. Contact the school directly to verify enrollment eligibility.
Price & Sales History for 114 Main Ave SE
Date
Details
Price
Change
Source
9/30/2026
Sold
$475,000
4.4%
MLS
8/24/2026
Listed
$455,000
—
MLS
Disclaimer: Historical sales information is derived from public records provided by the county offices. Information is not guaranteed and should be independently verified.
114 Main Avenue SE, Glen Burnie, MD 21061 (MLS# MDAA2152284) is a Single Family property that was sold at $475,000 on September 30, 2026. Want to learn more about 114 Main Avenue SE? Do you have questions about finding other Single Family real estate for sale in Glen Burnie? You can browse all Glen Burnie real estate or contact a Coldwell Banker agent to request more information.