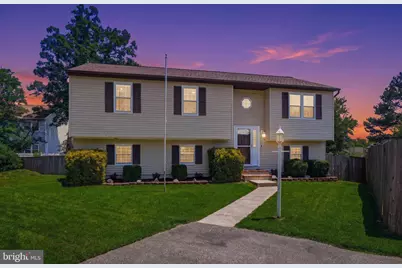
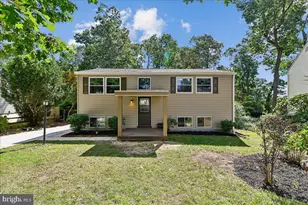
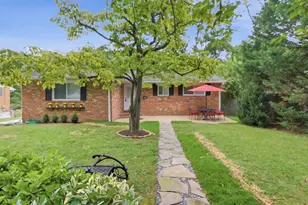
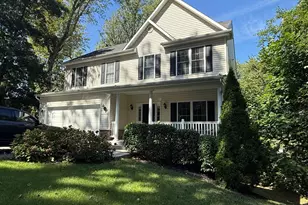
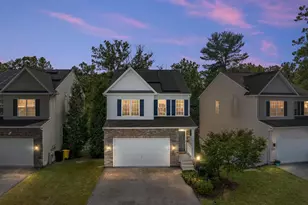
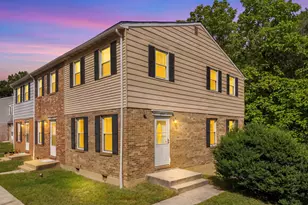
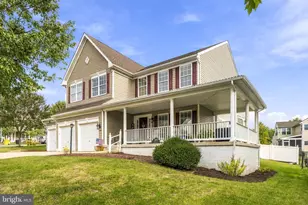
Full Property Details for 807 Oakwood Rd
General
- Sold For: $513,000
- Taxes: $3,156 (2022)
- Status: Closed
- Type: Single Family
- Source: BrightMLSMidAtlantic
- MLS ID: MDAA2148132
- Added to Site: 116 day(s) ago
Interior
- Rooms/Areas: Living Room, Dining Room, Primary Bedroom, Bedroom 2, Bedroom 3, Bedroom 4, Kitchen, Family Room, Utility Room, Workshop, Bathroom 2, Primary Bathroom, Half Bath
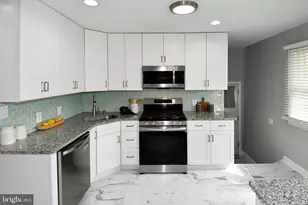
- Interior Features: Built-Ins, Carpet, Ceiling Fan(s), Combination Dining/Living, Kitchen - Island, Primary Bath(s), Recessed Lighting, Bathroom - Tub Shower, Dining Area, Stove - Pellet, Upgraded Countertops
- Appliances: Built-In Microwave, Dishwasher, Exhaust Fan, Stainless Steel Appliances, Washer, Refrigerator, Dryer, Oven - Double, Oven - Single
- Flooring: Ceramic Tile, Hardwood, Partially Carpeted
Rooms
- Total Bathrooms: 3
- Full Bathrooms: 2
- Half Bathrooms: 1
- Main Floor Baths: 2
- Main - Full Baths: 2
- Lower Floor Baths: 1
- Lower - 1/2 Baths: 1
- Total Bedrooms: 4
- Bedrooms Lower: 1
- Bedrooms Main & Up: 3
Exterior
- Porch/Patio/Deck: Deck(s), Patio(s)
Parking
- Parking Features: Paved Driveway, Shared Driveway
- Parking Type: Driveway, Off Street
Location
- County: ANNE ARUNDEL
- Subdivision: TOWERING OAKS
- Driving Directions: USE GPS
School Information
- School District: Anne Arundel County Public Schools
- High School: Glen Burnie
Community
- Pets Allowed: Yes
- Pets: No Pet Restrictions
Heating & Cooling
- Central air: Yes
- Cooling Type: Central A/C
- Cooling Fuel: Electric
- Heating Type: Heat Pump(s)
- Heating Fuel: Electric
- Water Heater: Electric
Utilities
- Sewer: Public Sewer
- Water: Public
- Utility Description: Cable TV, Phone
Structural Information
- Architectural Style: Split Foyer
- Structure Type: Detached
- Construction: Aluminum Siding
- Basement: Yes
- Basement Entrance: Yes
- Basement Desc.: Daylight, Partial, Outside Entrance, Poured Concrete, Rear Entrance, Side Entrance, Sump Pump, Walkout Level, Windows, Workshop, Connecting Stairway
- Foundation: Other
- Roof: Architectural Shingle
- Walls/Ceilings: Dry Wall, Vaulted Ceilings, Wood Ceilings
- Windows: Double Hung, Energy Efficient, Insulated
- Doors: Sliding Glass, Storm
- Stories Description: Lower 1, Main
- Square Feet: 1,466
- Sq. Ft. Source: Estimated
- Living Area: 1,466 Sq. Ft.
- Finished Above Grnd: 1,092 Sq. Ft.
- Finished Below Grnd: 374 Sq. Ft.
- Year Built: 1989
- Year Built Source: Estimated
- Property Condition: Excellent, Very Good, Good
Unit Information
- Bathrooms-Lower: 1
- Bedrooms-Lower: 1
Lot Features
- Property View: Garden/Lawn, Street, Trees/Woods
- Lot Size (Acres): 0.2
- Lot Size (Sq. Ft.): 8,749
- Lot Size Source: Estimated
- Street/Road Desc.: Paved
- Zoning: R5
- Fencing (Description): Fully, Rear, Wood
Financial Considerations
- Price Per Sq. Ft.: $447.8
- Assessment Year: 2023
- County Tax: $2,815
- County Tax Freq: Annually
- Tax w/Assessment: $295,500
- Tax Amount: $3,156
- Tax Year: 2022
- Terms: Standard Sale
Disclosures and Reports
- Ownership: Fee Simple
- Lot Number: 36
Listed by Long & Foster Real Estate, Inc., Sergey A Taksis
Sold by Caprika Realty, Brendan R Spear