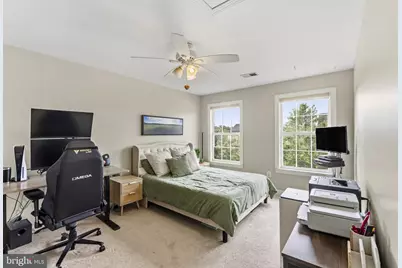
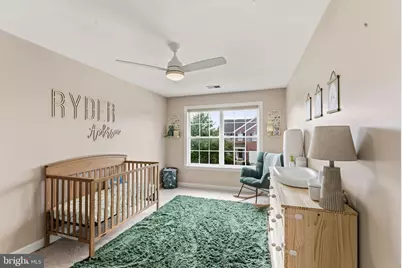
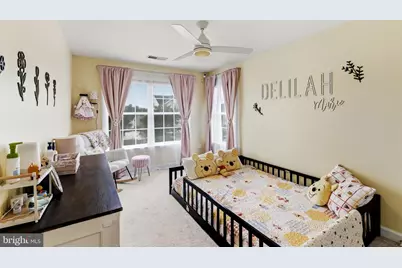
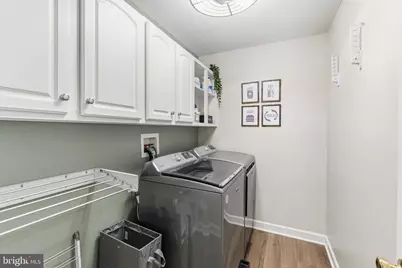
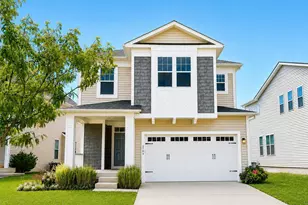
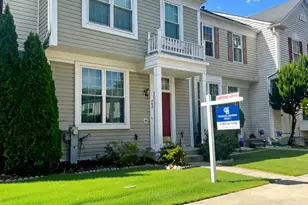
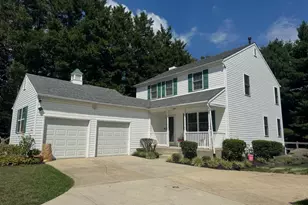
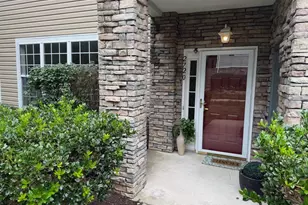
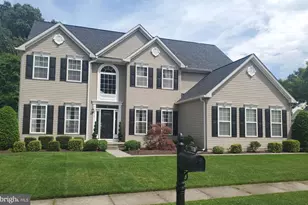
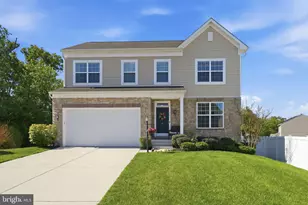
Full Property Details for 1304 Aleika Ct
General
- Price: $849,000
- HOA FEE: $25/month
- HOA FEE FREQ.: Quarterly
- Taxes: $8,068 (2026)
- Status: Active
- Type: Single Family
- Source: BrightMLSMidAtlantic
- MLS ID: MDAA2158196
- Updated: Today (10/1/2026)
- Added to Site: Today
Interior
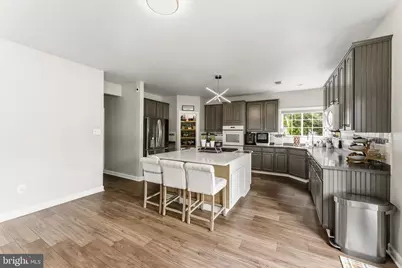
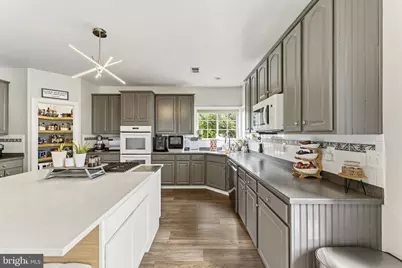
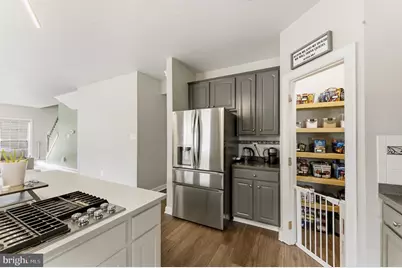
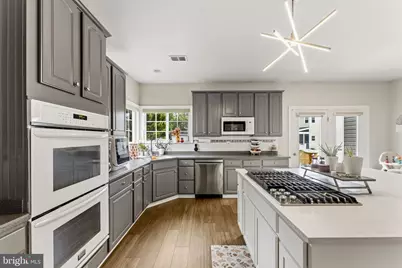
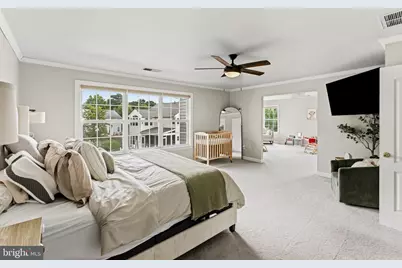
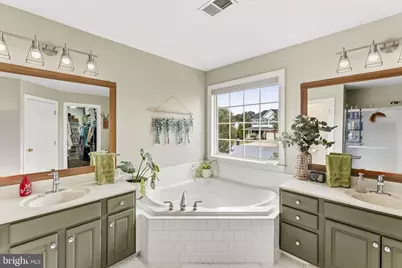
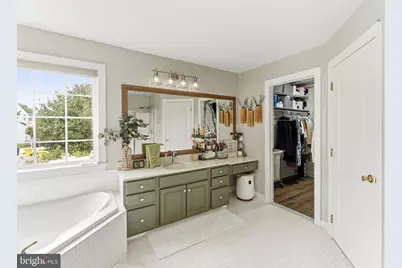
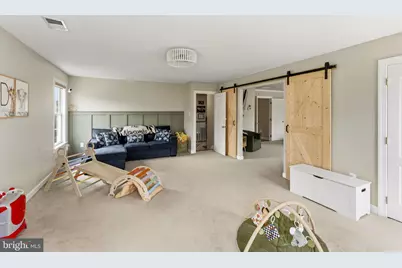
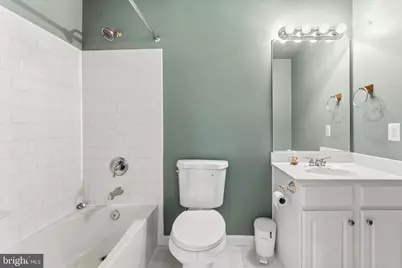
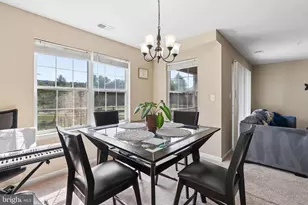
- Interior Features: Kitchen - Gourmet, Ceiling Fan(s), Pantry, Kitchen - Island, Wood Floors, Walk-in Closet(s), 2nd Kitchen, Attic, Bathroom - Soaking Tub, Bathroom - Tub Shower, Bathroom - Walk-In Shower, Built-Ins, Carpet, Chair Railings, Crown Moldings, Dining Area, Entry Level Bedroom, Primary Bath(s), Recessed Lighting
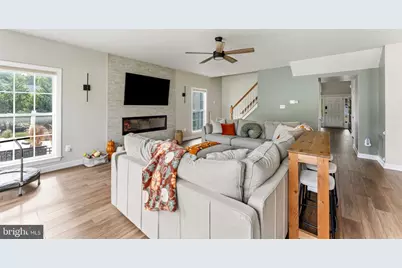
- Fireplace: Yes
- Number of Fireplaces: 1
- Fireplace(s): Electric, Fireplace - Glass Doors
- Appliances: Built-In Microwave, Cooktop, Dishwasher, Disposal, Dryer, Exhaust Fan, Icemaker, Oven - Double, Oven - Wall, Washer, Water Heater
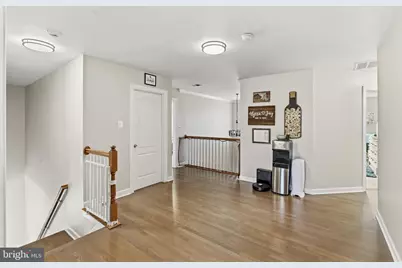
- Flooring: Carpet, Ceramic Tile, Hardwood, Luxury Vinyl Plank
Rooms
- Total Bathrooms: 4
- Full Bathrooms: 4
- Upper Floor Baths: 2
- Upper - Full Baths: 2
- Main Floor Baths: 1
- Main - Full Baths: 1
- Lower Floor Baths: 1
- Lower - Full Baths: 1
- Total Bedrooms: 6
- Bedrooms Upper: 5
- Bedrooms Main & Up: 1
Exterior
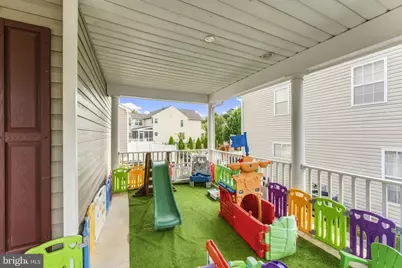
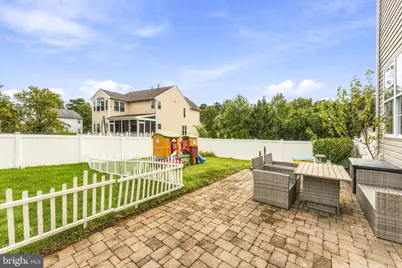
- Exterior Features: Exterior Lighting, Flood Lights, Gutter System, Play Area, Sidewalks, Street Lights
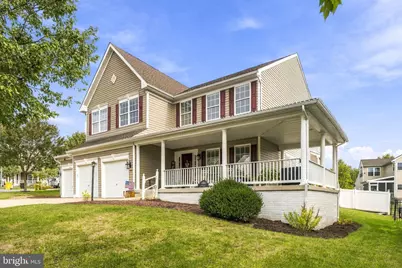
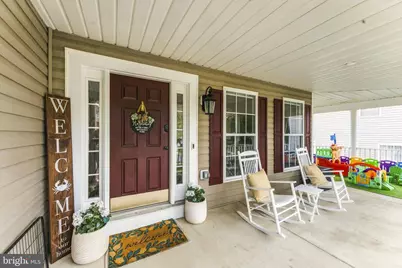
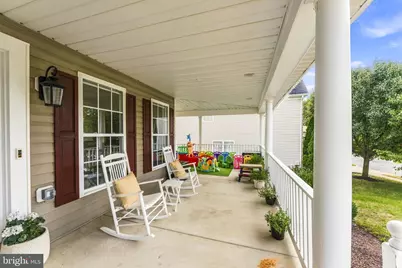
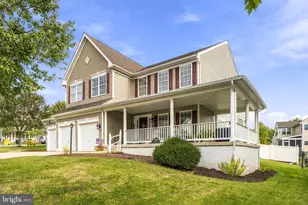
- Porch/Patio/Deck: Patio(s), Porch(es), Wrap Around
Parking
- Garage: Yes
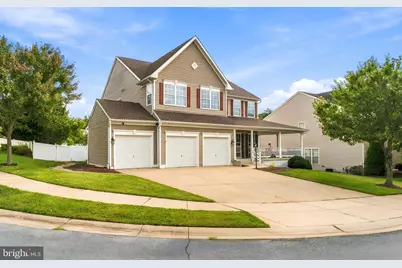
- Garage Spaces: 3
- Total Spaces: 9
- Parking Type: Attached Garage, Driveway
- Garage Description: Additional Storage Area, Garage - Front Entry
Location
- County: ANNE ARUNDEL
- Subdivision: COLONIAL PARK
- Driving Directions: GPS
School Information
- School District: Anne Arundel County Public Schools
Community
- Association: Yes
- Assoc. Name: COMMUNITY ASSOCIATION MGMT
- Pets Allowed: Yes
- Pets: No Pet Restrictions
Heating & Cooling
- Central air: Yes
- Cooling Type: Central A/C, Ceiling Fan(s)
- Cooling Fuel: Electric
- Heating Type: Forced Air
- Heating Fuel: Natural Gas
- Water Heater: Natural Gas
Utilities
- Sewer: Public Sewer
- Water: Public
Structural Information
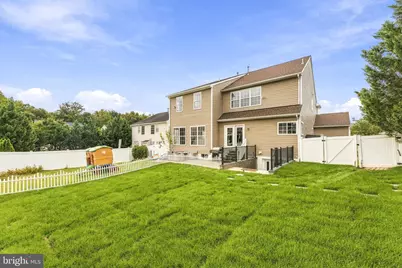
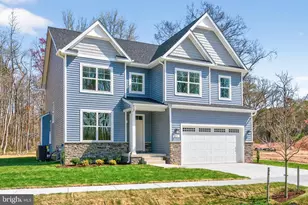
- Architectural Style: Colonial
- Structure Type: Detached
- Construction: Vinyl Siding
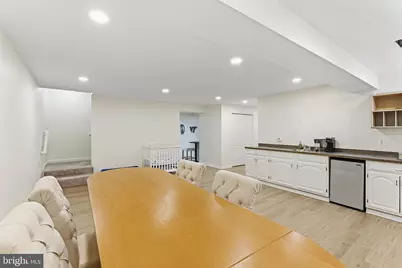
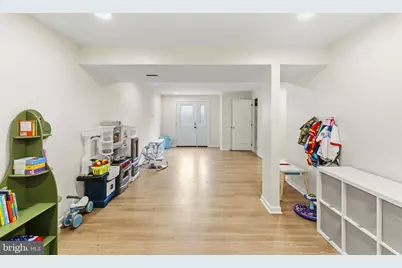
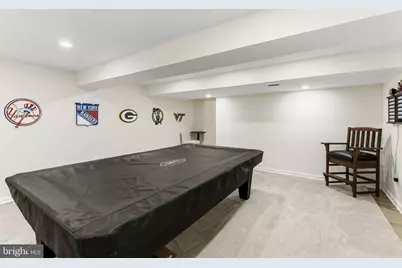
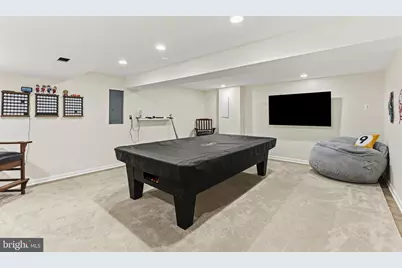
- Basement: Yes
- Basement Entrance: Yes
- Basement Desc.: Full, Fully Finished, Outside Entrance, Rear Entrance, Walkout Stairs, Windows, Interior Access, Water Proofing System, Sump Pump
- Foundation: Permanent
- Roof: Shingle
- Stories Description: Lower 1, Main, Upper 1
- Square Feet: 5,404
- Sq. Ft. Source: Assessor
- Living Area: 5,404 Sq. Ft.
- Finished Above Grnd: 3,504 Sq. Ft.
- Finished Below Grnd: 1,900 Sq. Ft.
- Year Built: 2004
- Year Built Source: Assessor
- Property Condition: Excellent, Very Good
Unit Information
Lot Features
- Lot Size (Acres): 0.23
- Lot Size (Sq. Ft.): 10,225
- Lot Size Source: Assessor
- Zoning: R2
- Fencing (Description): Vinyl
Financial Considerations
- Price Per Sq. Ft.: $242.29
- Association Fee: $75
- Assoc Fee Freq.: Quarterly
- Assessment Year: 2026
- County Tax: $7,599
- County Tax Freq: Annually
- Tax w/Assessment: $703,600
- Tax Amount: $8,068
- Tax Year: 2026
- Tax Total Finished Sq. Ft.: 3504
Disclosures and Reports
- Ownership: Fee Simple
- Inclusions: Hardwood Floors | Ceramic Tile Floors | LVP Flooring | Ceiling Fans | Electric Fireplace | Stainless-Steel Refrigerator (2024) | Built-In Microwave | Double Ovens | Gas Cooktop | Dishwasher (2024) | Garbage Disposal | Curtain Rods | Wall-Mounted TV Brackets | Washer (2024) | Dryer (2024) | Finished Basement w/ Kitchenette | Storage Shelving | Water Heater (2024) | Sump Pumps (2026) | Roof (2024)
- Section: 1
- Lot Number: 59
Listed by Keller Williams Flagship, Gina Cunningham