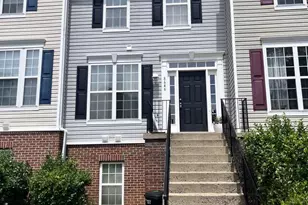
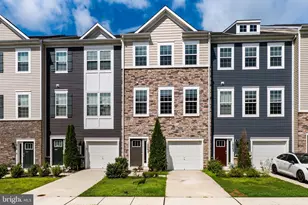
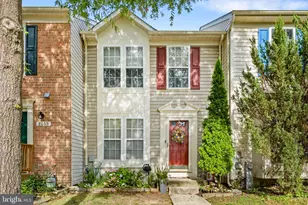
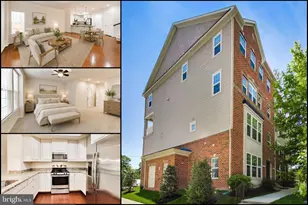
This is a carousel with tiles that activate property listing cards. Use the previous and next buttons to navigate.
1/1
$825,000
This is a carousel with tiles that activate property listing cards. Use the previous and next buttons to navigate.
1/1
Property Description
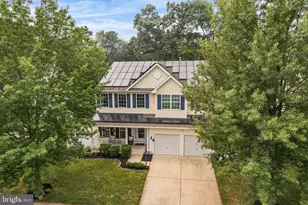
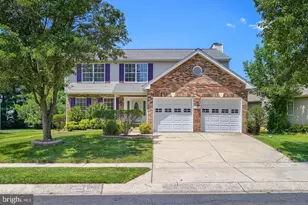
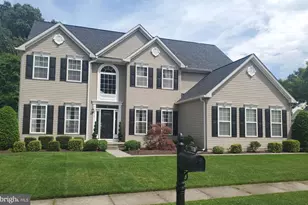
***Price reduced, this is your chance***Fall in love with this beautifully maintained home offering 5 spacious bedrooms, 3.5 bathrooms, and a layout designed for comfortable everyday living and effortless entertaining. A charming front porch welcomes you inside to an impressive two-story foyer featuring gleaming hardwood floors and remote-controlled blinds that add both style and convenience. The thoughtfully designed floor plan showcases a dual staircase, spacious formal living spaces, and a sun-drenched sunroom that fills the home with natural light. At the heart of the home, the updated kitchen is equipped with stainless steel appliances, including a refrigerator, dishwasher, a new microwave (2024), and a new electric cooktop (2024), providing the perfect space for preparing meals and gathering with family and friends. Upstairs, you'll find four generously sized bedrooms and two full bathrooms, including a spacious owner's suite designed for relaxation. A convenient powder room is located on the main level for guests. The fully finished lower level offers exceptional flexibility with a large recreation room complete with a wet bar, a fifth bedroom, and a full bathroom-ideal for overnight guests, multigenerational living, a home office, or the ultimate entertainment space. This home has been thoughtfully updated with today's modern conveniences, including a new LG energy-efficient smart washer and dryer (2025), smart garage door openers (2025), and dimmable smart recessed lighting in the living room and upstairs bedrooms, all featuring integrated nightlight functionality. Fully paid-off solar panels provide valuable long-term energy savingsStep outside to your own private backyard retreat. Enjoy endless summers and cool autumn evenings on the weather-resistant vinyl wood deck with a remote-controlled retractable awning, perfect for outdoor dining or relaxing in the shade. The backyard also features a hot tub, fire pit, and playground, creating an inviting space for entertaining or unwinding. Backing directly to protected forest conservation land, you'll appreciate the added privacy and peaceful natural setting. This is an entertainer's paradise. Combining timeless curb appeal, thoughtful upgrades, energy-efficient features, versatile living spaces, and an unbeatable setting, this move-in ready home truly offers the perfect place to call home.
Full Property Details
Full Property Details for 1248 Colonial Park Dr
General
- Sold For: $825,000
- HOA FEE: $25/month
- HOA FEE FREQ.: Quarterly
- Taxes: $7,034 (2025)
- Status: Closed
- Type: Single Family
- Source: BrightMLSMidAtlantic
- MLS ID: MDAA2151788
- Added to Site: 55 day(s) ago
Interior
- Fireplace: Yes
- Number of Fireplaces: 1
Rooms
Bathrooms
- Total Bathrooms: 4
- Full Bathrooms: 3
- Half Bathrooms: 1
- Upper Floor Baths: 2
- Upper - Full Baths: 2
- Main Floor Baths: 1
- Main - 1/2 Baths: 1
- Lower Floor Baths: 1
- Lower - Full Baths: 1
Bedrooms
- Total Bedrooms: 5
- Bedrooms Upper: 4
- Bedrooms Lower: 1
Additional Information
- Shared Amenities: Common Grounds, Other
Parking
- Garage: Yes
- Garage Spaces: 2
- Total Spaces: 2
- Parking Type: Attached Garage
- Garage Description: Garage - Front Entry
Location
- County: ANNE ARUNDEL
- Subdivision: COLONIAL PARK
- Driving Directions: Please use GPS for most up-to-date directions
School Information
- School District: Anne Arundel County Public Schools
Community
- Association: Yes
- Assoc. Fees Include: Management, Trash, Other
Heating & Cooling
- Central air: Yes
- Cooling Type: Central A/C
- Cooling Fuel: Electric
- Heating Type: Central
- Heating Fuel: Natural Gas
- Water Heater: Natural Gas
Utilities
- Sewer: Public Sewer
- Water: Public
Structural Information
- Architectural Style: Colonial
- Structure Type: Detached
- Construction: Combination
- Basement: Yes
- Basement Desc.: Fully Finished
- Foundation: Other
- Stories Description: Lower 1, Main, Upper 1
- Square Feet: 4,843
- Sq. Ft. Source: Estimated
- Living Area: 4,843 Sq. Ft.
- Finished Above Grnd: 3,228 Sq. Ft.
- Finished Below Grnd: 1,615 Sq. Ft.
- Year Built: 2004
- Year Built Source: Assessor
Unit Information
Unit 1
- Bathrooms-Lower: 1
- Bedrooms-Lower: 1
Lot Features
- Lot Size (Acres): 0.26
- Lot Size (Sq. Ft.): 11,456
- Lot Size Source: Assessor
- Zoning: R2
Financial Considerations
- Price Per Sq. Ft.: $255.58
- Association Fee: $75
- Assoc Fee Freq.: Quarterly
- Assessment Year: 2026
- County Tax: $6,608
- County Tax Freq: Annually
- Tax w/Assessment: $644,667
- Tax Amount: $7,034
- Tax Year: 2025
- Terms: Standard Sale
- Tax Total Finished Sq. Ft.: 3628
Disclosures and Reports
- Ownership: Fee Simple
- Section: 1
- Lot Number: 19
Listed by Redfin Corp, Adewemimo D Collins
Sold by Golden Field Real Estate Inc, Ayoola O Ayodele

Get Pre-Approved Today
Schools
Schools serving 1248 Colonial Park Dr
School District:Anne Arundel County Public Schools
| Name | Grades | Distance |
|---|---|---|
Ridgeway Elementary School 1440 Evergreen Road, Severn, MD 21144 | K-5 | 1 mi |
Old Mill Middle North 610 Patriot Lane, Millersville, MD 21108 | 6-8 | 2.6 mi |
Disclaimer:
School attendance boundaries provided by ATTOM Data Solutions and are for reference only. Contact the school directly to verify enrollment eligibility.
Price & Sales History for 1248 Colonial Park Dr
Date
Details
Price
Change
Source
9/22/2026
Sold
$825,000
—
MLS
8/09/2026
Price Reduced
$825,000
-2.94%
MLS
8/03/2026
Listed
$850,000
—
MLS
Disclaimer: Historical sales information is derived from public records provided by the county offices. Information is not guaranteed and should be independently verified.
1248 Colonial Park Drive, Severn, MD 21144 (MLS# MDAA2151788) is a Single Family property that was sold at $825,000 on September 22, 2026. Want to learn more about 1248 Colonial Park Drive? Do you have questions about finding other Single Family real estate for sale in Severn? You can browse all Severn real estate or contact a Coldwell Banker agent to request more information.