This is a carousel with tiles that activate property listing cards. Use the previous and next buttons to navigate.
1/1
$850,000
This is a carousel with tiles that activate property listing cards. Use the previous and next buttons to navigate.
1/1
Property Description
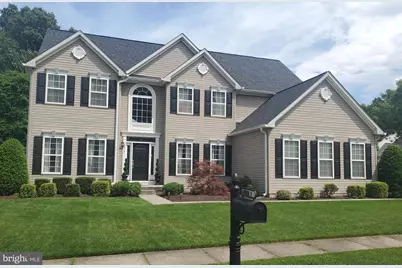
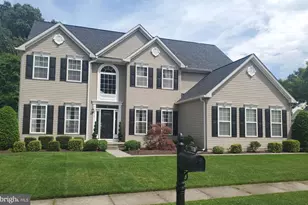
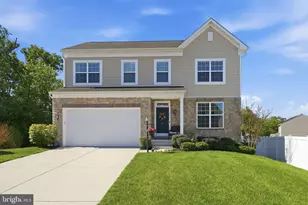
Luxury Living in Severn Pines Community! This meticulous 4 bedroom, 4.5 bath over 4,000 sq ft open concept Colonial in Severn Pines has everything you're looking for and more! The upgraded front door welcomes you into the large 2 story foyer where on each side you will find separate formal dining and living rooms perfect for hosting your favorite occasions. Stunning 8" wide plank hardwood floors flow throughout the first floor. Off the foyer is a powder room with a window and a carpeted den, providing the perfect space to work from home! The impressive 2 story family room is bright and open with a wall of windows on either side of a gas fireplace. The freshly renovated kitchen boasts high end appliances, quartz countertops, breakfast bar, and walk-in pantry. A full laundry room with a utility sink sits behind the kitchen where a door leads to the 3-car garage. Just outside the kitchen is a matching butler's pantry, a perfect place to prepare cocktails or store your fine serving sets. The staircases to both the basement and second floor are highlighted with wrought iron spindles that showcase the beautiful open stairway. The spacious Primary Bedroom has a walk-in closet, a private bathroom w/ soaking tub, separate double bowl sinks w/vanity area, water closet, and an additional walk-in closet. A second bedroom has its own private bathroom, while the third and fourth bedrooms share a Jack and Jill bathroom, convenient for hosting all your guests! The basement is a delightful family entertainment space, carpeted in the designated movie area. LVP flooring surrounds the basement family room area with a convenient walk out to the backyard. A separate game and storage area completes the space where your family will be sure to gather! Another full bathroom is conveniently located in this lower floor as well. Enjoy the Summer season with a newly fenced in backyard with an in-ground, heated pool. The shed houses pool supplies and has room for storing outside furniture. The concrete patio surrounding the pool has space for basking in the sun or simply enjoying the outdoors. A wooden deck connects to the house and is perfect for family cookouts. The property has a 7 zone, in-ground sprinkler system. This home is truly an entertainer's dream! Don't miss your chance to be its new owner! Conveniently located close to Rts. 97 & 32, MARC, Fort Meade/NSA & BWI Airport.
Full Property Details
Full Property Details for 8213 Whitebark Ln
General
- Sold For: $850,000
- HOA FEE: $27/month
- HOA FEE FREQ.: Annually
- Taxes: $7,938 (2025)
- Status: Closed
- Type: Single Family
- Source: BrightMLSMidAtlantic
- MLS ID: MDAA2147502
- Added to Site: 60 day(s) ago
Interior
- Fireplace: Yes
- Number of Fireplaces: 1
Rooms
Bathrooms
- Total Bathrooms: 5
- Full Bathrooms: 4
- Half Bathrooms: 1
- Upper Floor Baths: 3
- Upper - Full Baths: 3
- Main Floor Baths: 1
- Main - 1/2 Baths: 1
- Lower Floor Baths: 1
- Lower - Full Baths: 1
Bedrooms
- Total Bedrooms: 4
- Bedrooms Upper: 4
Additional Information
- Pool: Yes
- Private Pool: Yes
Parking
- Garage: Yes
- Garage Spaces: 3
- Total Spaces: 3
- Parking Type: Attached Garage
- Garage Description: Garage - Side Entry
Location
- County: ANNE ARUNDEL
- Subdivision: SEVERN PINES
- Driving Directions: Take I-97 N, Stevenson Rd and Quarterfield Rd to Jamestown Dr in Severn. Drive to Whitebark Ln
School Information
- School District: Anne Arundel County Public Schools
Community
- Association: Yes
Heating & Cooling
- Central air: Yes
- Cooling Type: Central A/C
- Cooling Fuel: Electric
- Heating Type: Heat Pump(s)
- Heating Fuel: Natural Gas
- Water Heater: Natural Gas
Utilities
- Sewer: Public Sewer
- Water: Public
Structural Information
- Architectural Style: Colonial
- Structure Type: Detached
- Construction: Vinyl Siding, Mixed
- Basement: Yes
- Basement Desc.: Fully Finished, Walkout Level, Walkout Stairs, Heated, Sump Pump
- Foundation: Concrete Perimeter, Permanent
- Stories Description: Lower 1, Main, Upper 1
- Square Feet: 4,956
- Sq. Ft. Source: Assessor
- Living Area: 3,409 Sq. Ft.
- Finished Above Grnd: 3,409 Sq. Ft.
- Year Built: 2002
- Year Built Source: Assessor
Unit Information
Unit 1
- Bathrooms-Lower: 1
Lot Features
- Lot Size (Acres): 0.24
- Lot Size (Sq. Ft.): 10,351
- Lot Size Source: Assessor
- Zoning: R2
Financial Considerations
- Price Per Sq. Ft.: $263.71
- Association Fee: $325
- Assoc Fee Freq.: Annually
- Assessment Year: 2026
- County Tax: $7,512
- County Tax Freq: Annually
- Tax w/Assessment: $696,567
- Tax Amount: $7,938
- Tax Year: 2025
- Terms: Standard Sale
- Tax Total Finished Sq. Ft.: 3409
Disclosures and Reports
- Ownership: Fee Simple
- Lot Number: 25
Listed by Keller Williams Flagship, Wendy Chermak
Sold by Douglas Realty LLC, Stephanie Lynn Smith

Get Pre-Approved Today
Schools
Schools serving 8213 Whitebark Ln
School District:Anne Arundel County Public Schools
| Name | Grades | Distance |
|---|---|---|
Ridgeway Elementary School 1440 Evergreen Road, Severn, MD 21144 | K-5 | 0.7 mi |
Old Mill Middle North 610 Patriot Lane, Millersville, MD 21108 | 6-8 | 2.6 mi |
Disclaimer:
School attendance boundaries provided by ATTOM Data Solutions and are for reference only. Contact the school directly to verify enrollment eligibility.
Price & Sales History for 8213 Whitebark Ln
Date
Details
Price
Change
Source
7/29/2026
Sold
$850,000
-5.45%
MLS
6/05/2026
Listed
$899,000
—
MLS
Disclaimer: Historical sales information is derived from public records provided by the county offices. Information is not guaranteed and should be independently verified.
8213 Whitebark Lane, Severn, MD 21144 (MLS# MDAA2147502) is a Single Family property that was sold at $850,000 on July 29, 2026. Want to learn more about 8213 Whitebark Lane? Do you have questions about finding other Single Family real estate for sale in Severn? You can browse all Severn real estate or contact a Coldwell Banker agent to request more information.