This is a carousel with tiles that activate property listing cards. Use the previous and next buttons to navigate.
1/1
$439,900
This is a carousel with tiles that activate property listing cards. Use the previous and next buttons to navigate.
1/1
Property Description
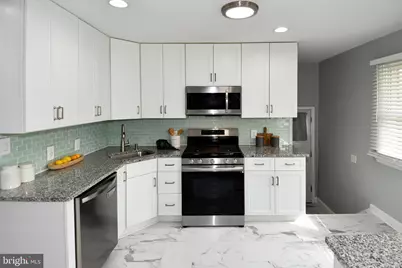
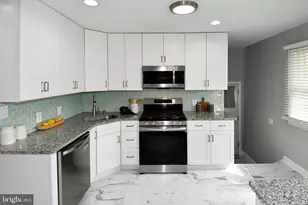
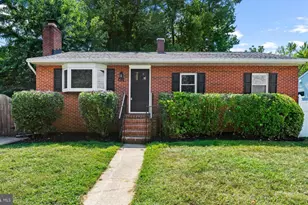
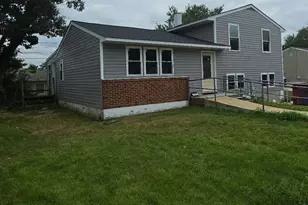
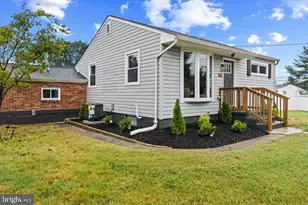
Renovations galore in this absolute gem! This charming brick rambler offers 4 bedrooms and 2 full bathrooms, along with a fully finished basement that provides additional living and entertaining space, including a spacious bedroom-perfect for guests, a home office, or a private retreat. The home has been beautifully updated with numerous recent improvements, including fresh interior paint (March 2026), fully remodeled kitchen and bathrooms (2022-2023) featuring modern style and functionality, and durable LVT flooring added in the basement in 2023. Hardwood floors run throughout the main level, adding warmth and character to the home. Additional updates include a new patio and privacy fence, added carport, roof replacement (2018), water heater (2016), and new windows (2016). You'll love the large and inviting laundry room, thoughtfully designed to be both functional and charming. The fenced backyard offers a great space for outdoor gatherings, pets, or relaxing in your own private setting, and includes a large shed providing excellent additional storage. No ground rent. Ideally located with easy access to major commuter routes including I-97, Route 2, and Route 100, making travel to Baltimore, Annapolis, and Fort Meade convenient. Just minutes from shopping, dining, and local parks, offering both comfort and everyday convenience. A wonderful opportunity to own a beautifully updated, move-in ready home in a fantastic location!
Full Property Details
Full Property Details for 1302 Whitman Dr
General
- Sold For: $439,900
- Taxes: $3,531 (2025)
- Status: Closed
- Type: Single Family
- Source: BrightMLSMidAtlantic
- MLS ID: MDAA2139154
- Added to Site: 62 day(s) ago
Interior
- Interior Features: Combination Kitchen/Living, Breakfast Area, Combination Dining/Living, Window Treatments, Wood Floors, Floor Plan - Open
- Appliances: Dishwasher, Dryer, Exhaust Fan, Microwave, Oven/Range - Gas, Refrigerator, Washer
- Flooring: Wood, Luxury Vinyl Plank
Rooms
Bathrooms
- Total Bathrooms: 2
- Full Bathrooms: 2
- Main Floor Baths: 1
- Main - Full Baths: 1
- Lower Floor Baths: 1
- Lower - Full Baths: 1
Bedrooms
- Total Bedrooms: 4
- Bedrooms Lower: 1
- Bedrooms Main & Up: 3
Other Rooms
- Laundry: Basement, Dryer In Unit, Washer In Unit
Additional Information
- Security/Safety: Security System
Exterior
- Exterior Features: Sidewalks
- Porch/Patio/Deck: Patio(s)
Parking
- Parking Features: Concrete Driveway
- Parking Type: Driveway
Location
- County: ANNE ARUNDEL
- Subdivision: STONEWOOD
- Driving Directions: Oakwood road to Whitman drive, home around the bend on the left.
School Information
- School District: Anne Arundel County Public Schools
- Elementary School: Woodside
- Middle School: Corkran
- High School: Old Mill
Heating & Cooling
- Cooling Type: Other
- Cooling Fuel: Electric
- Heating Type: Heat Pump(s)
- Heating Fuel: Natural Gas
- Water Heater: Natural Gas
Utilities
- Sewer: Public Sewer
- Water: Public
- Utility Description: Cable TV Available
Structural Information
- Architectural Style: Ranch/Rambler
- Structure Type: Detached
- Construction: Combination, Brick
- Basement: Yes
- Basement Desc.: Fully Finished, Heated, Sump Pump, Windows
- Foundation: Other
- Walls/Ceilings: Dry Wall
- Windows: Double Pane
- Stories Description: Lower 1, Main
- Square Feet: 2,030
- Sq. Ft. Source: Estimated
- Living Area: 2,030 Sq. Ft.
- Finished Above Grnd: 1,015 Sq. Ft.
- Finished Below Grnd: 1,015 Sq. Ft.
- Year Built: 1963
- Year Built Source: Assessor
- Property Condition: Excellent
Unit Information
Unit 1
- Bathrooms-Lower: 1
- Bedrooms-Lower: 1
Additional Structures
- Other Structures: Shed
Lot Features
- Lot Size (Acres): 0.16
- Lot Size (Sq. Ft.): 6,957
- Lot Size Source: Assessor
- Zoning: R5
- Fencing (Description): Fully
Financial Considerations
- Price Per Sq. Ft.: $433.4
- Assessment Year: 2026
- County Tax: $3,105
- County Tax Freq: Annually
- Tax w/Assessment: $304,900
- Tax Amount: $3,531
- Tax Year: 2025
- Terms: Standard Sale
- Tax Total Finished Sq. Ft.: 1776
Disclosures and Reports
- Ownership: Fee Simple
- Lot Number: 20
Listed by Long & Foster Real Estate, Inc., Kellie Plucinski
Sold by Keller Williams Preferred Properties, Javon S Burden

Get Pre-Approved Today
Schools
Schools serving 1302 Whitman Dr
School District:Anne Arundel County Public Schools
| Name | Grades | Distance |
|---|---|---|
Woodside Elementary School 160 Funke Road, Glen Burnie, MD 21061 | PK-5 | 0.5 mi |
Corkran Middle School 7600 Quarterfield Road, Glen Burnie, MD 21061 | 6-8 | 0.9 mi |
Old Mill High School 600 Patriot Lane, Millersville, MD 21108 | 9-12 | 1.6 mi |
Disclaimer:
School attendance boundaries provided by ATTOM Data Solutions and are for reference only. Contact the school directly to verify enrollment eligibility.
Price & Sales History for 1302 Whitman Dr
Date
Details
Price
Change
Source
5/26/2026
Sold
$439,900
—
MLS
4/28/2026
Price Reduced
$439,900
-2.22%
MLS
4/08/2026
Price Reduced
$449,900
-5.26%
MLS
3/26/2026
Listed
$474,900
—
MLS
Disclaimer: Historical sales information is derived from public records provided by the county offices. Information is not guaranteed and should be independently verified.
1302 Whitman Drive, Glen Burnie, MD 21061 (MLS# MDAA2139154) is a Single Family property that was sold at $439,900 on May 26, 2026. Want to learn more about 1302 Whitman Drive? Do you have questions about finding other Single Family real estate for sale in Glen Burnie? You can browse all Glen Burnie real estate or contact a Coldwell Banker agent to request more information.