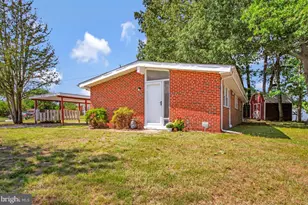
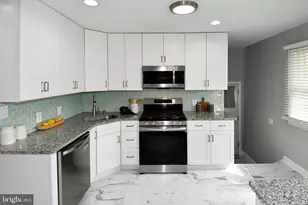
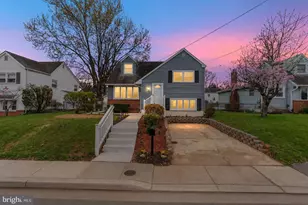
Full Property Details for 328 King George Dr
General
- Sold For: $385,000
- Taxes: $3,265 (2025)
- Status: Closed
- Type: Single Family
- Source: BrightMLSMidAtlantic
- MLS ID: MDAA2152148
- Added to Site: 71 day(s) ago
Interior
- Interior Features: Carpet, Combination Kitchen/Living, Entry Level Bedroom, Kitchen - Eat-In, Recessed Lighting, Crown Moldings
- Appliances: Built-In Microwave, Dishwasher, Disposal, Dryer, Oven/Range - Gas, Refrigerator, Stainless Steel Appliances, Washer
- Flooring: Carpet, Luxury Vinyl Tile
Rooms
- Total Bathrooms: 2
- Full Bathrooms: 2
- Main Floor Baths: 1
- Main - Full Baths: 1
- Lower Floor Baths: 1
- Lower - Full Baths: 1
- Total Bedrooms: 4
- Bedrooms Lower: 1
- Bedrooms Main & Up: 3
- Laundry: Has Laundry, Lower Floor
Parking
- Garage: Yes
- Garage Spaces: 2
- Total Spaces: 10
- Parking Features: Paved Driveway
- Parking Type: Detached Garage, Driveway, Off Street
- Garage Description: Additional Storage Area, Garage - Front Entry, Oversized
Location
- County: ANNE ARUNDEL
- Driving Directions: From I-97 - Take EXIT-12 to MD-RTE-3-BUSINESS-NORTH (Crain Hwy); Turn RIGHT onto Oak Manor Dr; Turn LEFT onto Saint James Dr; Turn RIGHT onto King George Dr; Home is on the LEFT
School Information
- School District: Anne Arundel County Public Schools
- Elementary School: Oakwood
- Middle School: Corkran
- High School: Old Mill
Heating & Cooling
- Central air: Yes
- Cooling Type: Central A/C
- Cooling Fuel: Electric
- Heating Type: Forced Air
- Heating Fuel: Natural Gas
- Water Heater: Natural Gas
Utilities
- Sewer: Public Sewer
- Water: Public
Structural Information
- Architectural Style: Ranch/Rambler
- Structure Type: Detached
- Construction: Stone, Vinyl Siding
- Basement: Yes
- Basement Desc.: Connecting Stairway, Improved
- Foundation: Block
- Roof: Architectural Shingle
- Walls/Ceilings: Dry Wall
- Windows: Vinyl Clad
- Stories Description: Lower 1, Main
- Square Feet: 1,680
- Sq. Ft. Source: Estimated
- Living Area: 1,540 Sq. Ft.
- Finished Above Grnd: 840 Sq. Ft.
- Finished Below Grnd: 700 Sq. Ft.
- Year Built: 1961
- Year Built Source: Assessor
- Property Condition: Very Good
Unit Information
- Bathrooms-Lower: 1
- Bedrooms-Lower: 1
Additional Structures
- Other Structures: Garage(s)
Lot Features
- Lot Size (Acres): 0.15
- Lot Size (Sq. Ft.): 6,705
- Lot Size Source: Assessor
- Zoning: R5
Financial Considerations
- Price Per Sq. Ft.: $463.1
- Assessment Year: 2026
- County Tax: $2,839
- County Tax Freq: Annually
- Tax w/Assessment: $278,900
- Tax Amount: $3,265
- Tax Year: 2025
- Terms: Standard Sale
- Tax Total Finished Sq. Ft.: 1090
Disclosures and Reports
- Ownership: Fee Simple
- Lot Number: 7
Listed by Long & Foster Real Estate, Inc., David C Luptak
Sold by Redfin Corp, Christine M Leonard