Full Property Details for 307 Oxford Dr
General
- Sold For: $420,000
- Taxes: $3,310 (2025)
- Status: Closed
- Type: Single Family
- Source: BrightMLSMidAtlantic
- MLS ID: MDAA2150980
- Added to Site: 92 day(s) ago
Interior
- Rooms/Areas: Living Room, Kitchen, Family Room, Laundry, Utility Room, Bathroom 1
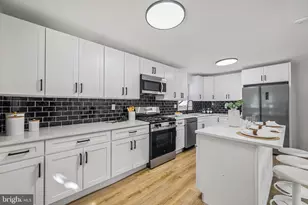
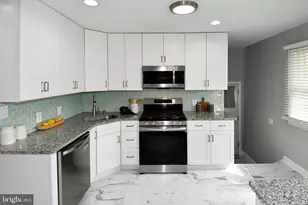
- Interior Features: Bathroom - Tub Shower, Bathroom - Stall Shower, Bathroom - Walk-In Shower, Combination Dining/Living, Combination Kitchen/Dining, Combination Kitchen/Living, Crown Moldings, Floor Plan - Open, Kitchen - Gourmet, Recessed Lighting
- Appliances: Built-In Microwave, Built-In Range, Dishwasher, Disposal, Dryer, Dryer - Electric, Dryer - Front Loading, Dryer - Gas, Energy Efficient Appliances, ENERGY STAR Clothes Washer, ENERGY STAR Dishwasher, ENERGY STAR Refrigerator, Exhaust Fan, Icemaker, Oven - Self Cleaning, Oven/Range - Gas, Stainless Steel Appliances, Washer - Front Loading, Washer/Dryer Stacked, Water Heater - High-Efficiency, Water Heater - Tankless
- Flooring: Carpet, Luxury Vinyl Plank, Ceramic Tile
Rooms
- Total Bathrooms: 2
- Full Bathrooms: 2
- Upper Floor Baths: 1
- Upper - Full Baths: 1
- Lower Floor Baths: 1
- Lower - Full Baths: 1
- Total Bedrooms: 3
- Bedrooms Upper: 3
- Bedrooms-Up2: 1
Exterior
- Exterior Features: Sidewalks, Other
Parking
- Parking Features: Concrete Driveway, Public
- Parking Type: Driveway, On Street
Location
- County: ANNE ARUNDEL
- Subdivision: FAIRWAY GARDENS
- Driving Directions: ROM AQUAHART RD TO SHARON DR TO RIGHT TO OXFORD SECOND HOME ON LEFT
- Direction Faces: North
School Information
- School District: Anne Arundel County Public Schools
- Middle School: Corkran
- High School: Glen Burnie
Community
- Pets Allowed: Yes
- Pets: No Pet Restrictions
Heating & Cooling
- Central air: Yes
- Cooling Type: Central A/C
- Cooling Fuel: Electric
- Heating Type: Central, Forced Air
- Heating Fuel: Natural Gas
- Water Heater: Instant Hot Water, Natural Gas, Tankless
Utilities
- Sewer: Public Sewer
- Water: Public
Structural Information
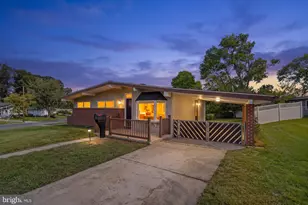
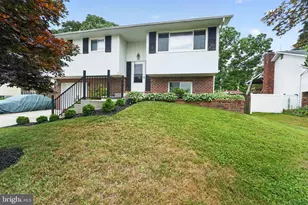
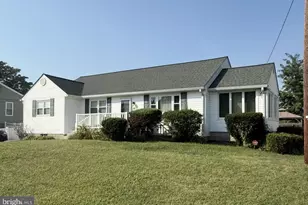
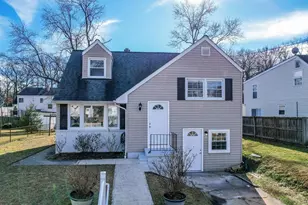
- Architectural Style: Cape Cod, Split Level
- Structure Type: Detached
- Construction: Vinyl Siding
- Basement: Yes
- Basement Desc.: Daylight, Full, Fully Finished, Heated, Interior Access, Walkout Level
- Foundation: Block, Brick/Mortar, Crawl Space
- Roof: Asphalt
- Windows: Bay/Bow, Double Pane
- Stories Description: Lower 1, Main, Upper 1, Upper 2
- Square Feet: 1,700
- Sq. Ft. Source: Estimated
- Living Area: 1,700 Sq. Ft.
- Finished Above Grnd: 1,440 Sq. Ft.
- Finished Below Grnd: 260 Sq. Ft.
- Basement Finished: 100%
- Year Built: 1956
- Year Built Source: Estimated
- Property Condition: Excellent
Unit Information
Additional Structures
Lot Features
- Lot Size (Acres): 0.14
- Lot Size (Sq. Ft.): 6,000
- Lot Size Source: Estimated
- Zoning: R5
Financial Considerations
- Price Per Sq. Ft.: $295.07
- Assessment Year: 2026
- County Tax: $2,884
- County Tax Freq: Annually
- Tax w/Assessment: $276,467
- Tax Amount: $3,310
- Tax Year: 2025
- Terms: Standard Sale
Disclosures and Reports
- Ownership: Fee Simple
- Section: D
- Lot Number: 4
Listed by Simms and Associates, Gagan Kandhari
Sold by ExecuHome Realty, Joshua G Ducoulombier