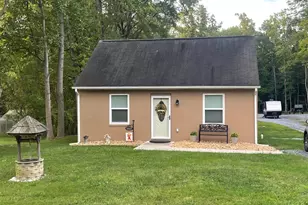
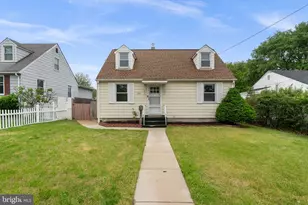
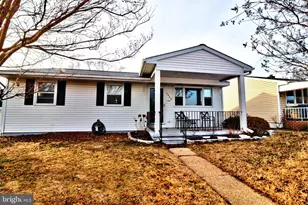
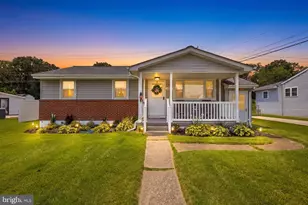
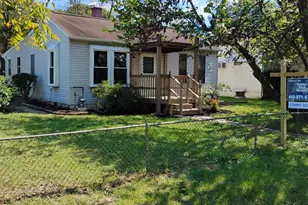
Full Property Details for 1206 Branch Ln
General
- Sold For: $339,900
- Taxes: $3,904 (2025)
- Status: Closed
- Type: Single Family
- Source: BrightMLSMidAtlantic
- MLS ID: MDAA2149880
- Added to Site: 106 day(s) ago
Interior
- Number of Rooms: 5
- Rooms/Areas: Living Room, Dining Room, Bedroom 2, Bedroom 3, Kitchen, Family Room, Den, Foyer, Bedroom 1, Bathroom 2, Full Bath
- Interior Features: Bathroom - Tub Shower, Carpet, Floor Plan - Open, Kitchen - Country, Kitchen - Island, Breakfast Area, Wood Floors
- Fireplace: Yes
- Number of Fireplaces: 1
- Fireplace(s): Brick, Corner
- Flooring: Ceramic Tile, Hardwood
Rooms
- Total Bathrooms: 2
- Full Bathrooms: 2
- Main Floor Baths: 1
- Main - Full Baths: 1
- Lower Floor Baths: 1
- Lower - Full Baths: 1
- Total Bedrooms: 2
- Bedrooms Main & Up: 2
Exterior
- Exterior Features: Exterior Lighting
- Porch/Patio/Deck: Patio(s)
Parking
- Total Spaces: 2
- Parking Features: Paved Driveway
- Parking Type: Driveway
Location
- County: ANNE ARUNDEL
- Subdivision: RIPPLING RIDGE
- Driving Directions: From I-695 W (Baltimore Beltway Outer Loop) toward Pikesville/Washington: Take exit 5 toward Ferndale onto MD-648 S (Baltimore Annapolis Blvd). Go for 0.5 mi. Turn left onto W Furnace Branch Rd. Go for 0.9 mi. Turn right onto W Furnace Branch Rd. Go for 0.9 mi. Turn right onto Rippling Ridge Rd. Go for 0.2 mi. Turn left onto Aster Dr. Go for 404 ft. Turn right onto Janelin Dr. Go for 312 ft. Turn left onto Branch Ln. Go for 512 ft. End at 1206 Branch Ln
- Location Details: Suburban
School Information
- School District: Anne Arundel County Public Schools
- Elementary School: George Cromwell
- Middle School: Lindale
- High School: North County
Heating & Cooling
- Central air: Yes
- Cooling Type: Central A/C
- Cooling Fuel: Electric
- Heating Type: Forced Air
- Heating Fuel: Natural Gas
- Water Heater: Natural Gas
Utilities
- Sewer: Public Sewer
- Water: Public
Structural Information
- Architectural Style: Bi-level, Split Foyer
- Structure Type: Detached
- Construction: Brick, Aluminum Siding
- Basement: Yes
- Basement Entrance: Yes
- Basement Desc.: Daylight, Partial, Heated, Interior Access, Outside Entrance, Partial, Partially Finished
- Foundation: Block
- Roof: Asphalt
- Walls/Ceilings: Dry Wall
- Stories Description: Lower 1, Main
- Square Feet: 1,905
- Sq. Ft. Source: Estimated
- Living Area: 1,605 Sq. Ft.
- Finished Above Grnd: 1,005 Sq. Ft.
- Finished Below Grnd: 600 Sq. Ft.
- Year Built: 1961
- Year Built Source: Assessor
Unit Information
Lot Features
- Lot Size (Acres): 0.16
- Lot Size (Sq. Ft.): 7,125
- Lot Size Source: Assessor
- Street/Road Desc.: Black Top
- Zoning: R5
- Lot Description: Level
Financial Considerations
- Price Per Sq. Ft.: $338.21
- Assessment Year: 2026
- County Tax: $3,478
- County Tax Freq: Annually
- Tax w/Assessment: $327,933
- Tax Amount: $3,904
- Tax Year: 2025
- Terms: Short Sale, Third Party Approval
- Tax Total Finished Sq. Ft.: 1605
Disclosures and Reports
- Ownership: Fee Simple
- Section: 1
- Lot Number: 20
Listed by American Eagle Realty, INC, Bradley D. Snouffer
Sold by Douglas Realty LLC, Jackie Grove