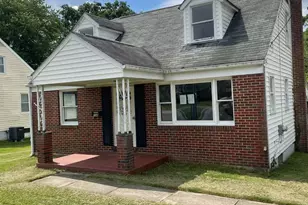
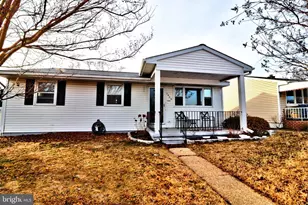
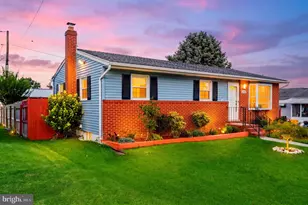
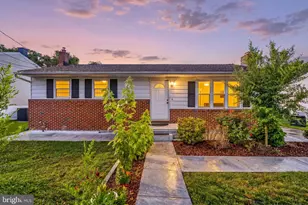
Full Property Details for 1402 Scanlan Dr
General
- Sold For: $375,000
- Taxes: $3,338 (2025)
- Status: Closed
- Type: Single Family
- Source: BrightMLSMidAtlantic
- MLS ID: MDAA2151126
- Added to Site: 89 day(s) ago
Interior
- Interior Features: Combination Kitchen/Dining, Entry Level Bedroom, Kitchen - Table Space
- Appliances: Washer, Dryer, Cooktop, Microwave, Refrigerator, Oven - Wall
Rooms
- Total Bathrooms: 2
- Full Bathrooms: 1
- Half Bathrooms: 1
- Main Floor Baths: 1
- Main - Full Baths: 1
- Lower Floor Baths: 1
- Lower - 1/2 Baths: 1
- Total Bedrooms: 4
- Bedrooms Lower: 1
- Bedrooms Main & Up: 3
Exterior
- Exterior Features: Awning(s), Sidewalks
- Porch/Patio/Deck: Patio(s), Porch(es)
Parking
Location
- County: ANNE ARUNDEL
- Subdivision: NORTH WELLHAM
- Driving Directions: Crain Highway to Furnace Branch. Left onto Wellham Ave. Left onto Scanlan. Or Baltimore / Annapolis Blvd (648) to Wellham Ave. Drive over bridge, Right onto Scanlan. House is on the right.
School Information
- School District: Anne Arundel County Public Schools
- Elementary School: George Cromwell
- Middle School: Lindale
- High School: North County
Heating & Cooling
- Central air: Yes
- Cooling Type: Central A/C
- Cooling Fuel: Electric
- Heating Type: Forced Air
- Heating Fuel: Electric, Natural Gas
- Water Heater: Electric
Utilities
- Sewer: Public Sewer
- Water: Public
Structural Information
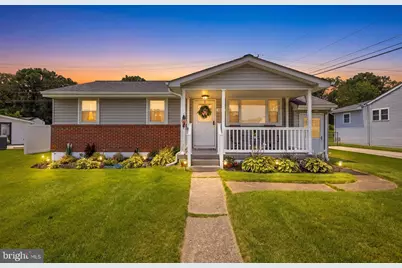
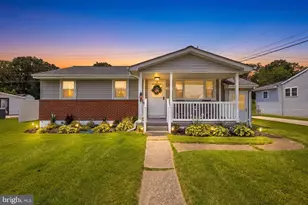
- Architectural Style: Ranch/Rambler
- Structure Type: Detached
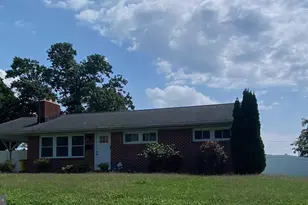
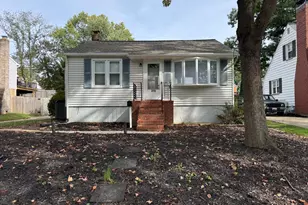
- Construction: Brick, Vinyl Siding
- Basement: Yes
- Basement Entrance: Yes
- Basement Desc.: Outside Entrance, Side Entrance, Sump Pump, Full
- Foundation: Block
- Roof: Asphalt
- Stories Description: Lower 1, Main
- Square Feet: 1,872
- Sq. Ft. Source: Assessor
- Living Area: 1,404 Sq. Ft.
- Finished Above Grnd: 936 Sq. Ft.
- Finished Below Grnd: 468 Sq. Ft.
- Year Built: 1958
- Year Built Source: Assessor
- Property Condition: Very Good
Unit Information
- Bathrooms-Lower: 1
- Bedrooms-Lower: 1
Additional Structures
Lot Features
- Lot Size (Acres): 0.14
- Lot Size (Sq. Ft.): 6,300
- Lot Size Source: Assessor
- Zoning: R5
- Fencing (Description): Chain Link, Fully
Financial Considerations
- Price Per Sq. Ft.: $387.82
- Assessment Year: 2026
- County Tax: $2,912
- County Tax Freq: Annually
- Tax w/Assessment: $279,433
- Tax Amount: $3,338
- Tax Year: 2025
- Terms: Standard Sale
- Tax Total Finished Sq. Ft.: 1404
Disclosures and Reports
- Ownership: Fee Simple
- Inclusions: Grill, Wicker Furniture on Patio - Shelves in Basement
- Section: 3
- Lot Number: 10
Listed by Berkshire Hathaway HomeServices PenFed Realty, Story Casselberry
Sold by Long & Foster Real Estate, Inc., Christopher L Fuller