
This is a carousel with tiles that activate property listing cards. Use the previous and next buttons to navigate.
1/1
$525,000
This is a carousel with tiles that activate property listing cards. Use the previous and next buttons to navigate.
1/1
Property Description
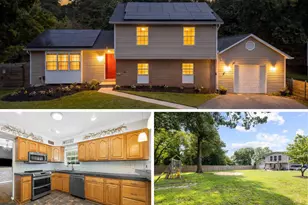
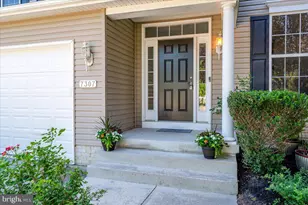
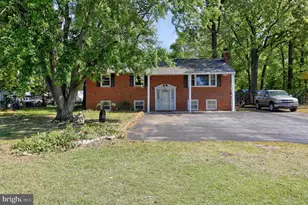
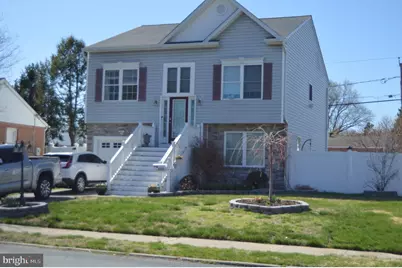
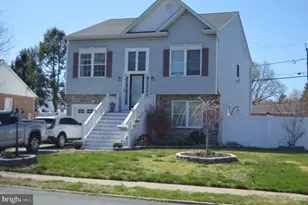
Discover an exquisite blend of luxury and comfort in this stunning split foyer in sought after Suburbia. When you first pull up you will notice the professionally landscaped yard and all of the color. The backyard provides privacy with Vinyl Fencing. The steps to the front porch, the deck off of the kitchen and the lower deck are all done with maintenance free Trex Decking. The backyard is a true oasis with a pergola that has a louvered roof to open or close in any weather, and a great place to have a family crab feast, or a cookout. On the side is the saltwater inground pool with a plethora of colorful flowering plants. There is a spiral stairway to access the upper level deck into the kitchen with stainless appliances, 42" cabinets, granite countertops, and gas cooking. There is Luxury Vinyl Plank Flooring throughout the home and Vaulted ceilings in the Living Room. The master bedroom is 15' by 24' with a tray ceiling, a sitting area, walk-in closet with a safe and ceramic bathroom. The Lower Level features Luxury Plank Flooring, a bedroom, and a full bathroom. There is also a generator hook up. Don't miss out on this great deal and experience this luxurious comfort make your private showing today.
Full Property Details
Full Property Details for 1318 Meadowvale Rd
General
- Sold For: $525,000
- Taxes: $4,884 (2026)
- Status: Closed
- Type: Single Family
- Source: BrightMLSMidAtlantic
- MLS ID: MDAA2140446
- Added to Site: 48 day(s) ago
Interior
- Number of Rooms: 9
- Rooms/Areas: Living Room, Bedroom 2, Bedroom 3, Kitchen, Family Room, Bedroom 1, Bathroom 1, Bathroom 2
- Interior Features: Attic, Breakfast Area, Chair Railings, Kitchen - Table Space
- Appliances: Dryer - Electric, Refrigerator, Stainless Steel Appliances, Water Heater, Oven/Range - Gas, Washer - Front Loading, Microwave, Dryer - Front Loading
Rooms
Bathrooms
- Total Bathrooms: 3
- Full Bathrooms: 3
- Main Floor Baths: 2
- Main - Full Baths: 2
- Lower Floor Baths: 1
- Lower - Full Baths: 1
Bedrooms
- Total Bedrooms: 3
- Bedrooms Lower: 1
- Bedrooms Main & Up: 2
Additional Information
- Pool: Yes
- Private Pool: Yes
- Pool Description: In Ground, Saltwater
Parking
- Garage: Yes
- Garage Spaces: 1
- Total Spaces: 3
- Parking Features: Concrete Driveway
- Parking Type: Attached Garage, Driveway
- Garage Description: Built In, Garage - Front Entry, Inside Access, Garage Door Opener
Location
- County: ANNE ARUNDEL
- Subdivision: COUNTRY CLUB MANOR
- Driving Directions: Follow GPS directions
School Information
- School District: Anne Arundel County Public Schools
Heating & Cooling
- Central air: Yes
- Cooling Type: Central A/C
- Cooling Fuel: Electric
- Heating Type: Forced Air
- Heating Fuel: Natural Gas
- Water Heater: Natural Gas
Utilities
- Sewer: Public Sewer
- Water: Public
- Dist. to Water: 3 Blocks
- Utility Description: Cable TV Available
Structural Information
- Architectural Style: Split Foyer
- Structure Type: Detached
- Builder: CATTAIL CONSTRUCTION
- Model: THE WYE
- Construction: Stone, Stick Built, Vinyl Siding
- Basement: Yes
- Basement Desc.: Fully Finished
- Foundation: Concrete Perimeter
- Roof: Architectural Shingle
- Walls/Ceilings: 9'+ Ceilings, Tray Ceilings, Vaulted Ceilings
- Doors: Insulated, Sliding Glass
- Stories Description: Lower 1, Main
- Square Feet: 1,575
- Sq. Ft. Source: Estimated
- Living Area: 1,575 Sq. Ft.
- Finished Above Grnd: 1,575 Sq. Ft.
- Year Built: 2015
- Year Built Source: Estimated
Unit Information
Unit 1
- Bathrooms-Lower: 1
- Bedrooms-Lower: 1
Lot Features
- Lot Size (Acres): 0.15
- Lot Size (Sq. Ft.): 6,534
- Lot Size Source: Estimated
- Zoning: R5
- Fencing (Description): Decorative
Water Features
- Water Front Type: Creek/Stream
- Water Front Name: Marley Creek
Financial Considerations
- Price Per Sq. Ft.: $329.52
- Assessment Year: 2026
- Tax w/Assessment: $4,884
- Tax Amount: $4,884
- Tax Year: 2026
- Terms: Standard Sale
Disclosures and Reports
- Ownership: Fee Simple
- Exclusions: Pool Robot, Generator
- Inclusions: Washer, Dryer, Refrigerator, Stove/Range, Microwave, Dishwasher, Generator Hook Up. Small Refrigerator for outside.
Get Pre-Approved Today
Schools
Schools serving 1318 Meadowvale Rd
School District:Anne Arundel County Public Schools
| Name | Grades | Distance |
|---|---|---|
Point Pleasant Elementary School 1035 Dumbarton Road, Glen Burnie, MD 21060 | PK-5 | 0.2 mi |
Marley Middle School 10 Davis Court, Glen Burnie, MD 21060 | 6-8 | 1.5 mi |
Glen Burnie High School 7550 Baltimore Annapolis Boulevard, Glen Burnie, MD 21060 | 9-12 | 1.5 mi |
Disclaimer:
School attendance boundaries provided by ATTOM Data Solutions and are for reference only. Contact the school directly to verify enrollment eligibility.
Price & Sales History for 1318 Meadowvale Rd
Date
Details
Price
Change
Source
5/18/2026
Sold
$525,000
1.16%
MLS
4/08/2026
Listed
$519,000
—
MLS
Disclaimer: Historical sales information is derived from public records provided by the county offices. Information is not guaranteed and should be independently verified.
1318 Meadowvale Road, Glen Burnie, MD 21060 (MLS# MDAA2140446) is a Single Family property that was sold at $525,000 on May 18, 2026. This property was sold by Joanne McLaughlin from our Howard County Regional Office.Want to learn more about 1318 Meadowvale Road? Do you have questions about finding other Single Family real estate for sale in Glen Burnie? You can browse all Glen Burnie real estate or contact a Coldwell Banker agent to request more information.