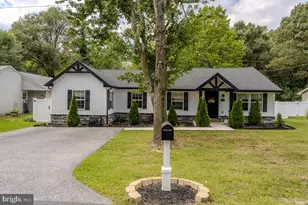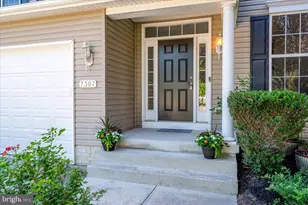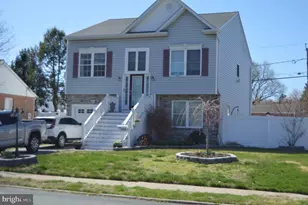
This is a carousel with tiles that activate property listing cards. Use the previous and next buttons to navigate.
1/1
$500,000
This is a carousel with tiles that activate property listing cards. Use the previous and next buttons to navigate.
1/1
Property Description
Welcome home to this beautifully updated single-family residence tucked away on a private cul-de-sac in sought-after Glen Burnie. Built in 2011, this 3-bedroom, 2.5-bath home offers the perfect blend of modern updates, comfortable living spaces, and outdoor enjoyment. Step inside to discover hardwood floors throughout the main level, fresh paint throughout, and brand-new carpet, creating a move-in-ready experience. The spacious floor plan is ideal for both everyday living and entertaining. The kitchen flows seamlessly into the living and dining areas, while a convenient one-car garage adds extra storage and functionality. Upstairs, you'll find three generously sized bedrooms, including a spacious primary suite with a private bath. The unfinished basement provides endless possibilities for future expansion and already includes a bathroom rough-in, making it ready for your custom finishing touches. Major updates offer peace of mind, including a new roof (2025), new washer and dryer (2025), and HVAC system replaced in 2022. Outdoor living is a dream with the expansive Trex deck installed in 2023 overlooking the fully fenced backyard featuring a 6-foot privacy fence-perfect for relaxing, entertaining, pets, or play. Enjoy the privacy of a cul-de-sac location while remaining close to shopping, dining, commuter routes, and all that Glen Burnie has to offer. This meticulously maintained home is a must-see and offers exceptional value at this price point.
Full Property Details
Full Property Details for 7309 Gardenia Ln
General
- Sold For: $500,000
- Taxes: $5,146 (2025)
- Status: Closed
- Type: Single Family
- Source: BrightMLSMidAtlantic
- MLS ID: MDAA2152552
- Added to Site: 72 day(s) ago
Interior
- Rooms/Areas: Living Room, Dining Room, Primary Bedroom, Bedroom 2, Bedroom 3, Kitchen, Family Room, Basement, Breakfast Room
- Interior Features: Attic, Family Room Off Kitchen, Dining Area, Breakfast Area, Primary Bath(s), Floor Plan - Traditional
- Appliances: Dishwasher, Disposal, Exhaust Fan, Icemaker, Oven/Range - Electric, Refrigerator
- Flooring: Hardwood, Carpet
Rooms
Bathrooms
- Total Bathrooms: 3
- Full Bathrooms: 2
- Half Bathrooms: 1
- Upper Floor Baths: 2
- Upper - Full Baths: 2
- Main Floor Baths: 1
- Main - 1/2 Baths: 1
Bedrooms
- Total Bedrooms: 3
- Bedrooms Upper: 3
Additional Information
- Security/Safety: Main Entrance Lock
Parking
- Garage: Yes
- Garage Spaces: 1
- Total Spaces: 3
- Parking Features: Asphalt Driveway
- Parking Type: Off Street, Driveway, Attached Garage
- Garage Description: Garage - Front Entry
Location
- County: ANNE ARUNDEL
- Subdivision: NONE
- Driving Directions: Furnace Branch Rd to Gaylor Rd to left on Gardenia Lane.
School Information
- School District: Anne Arundel County Public Schools
- Elementary School: Point Pleasant
- Middle School: Marley
- High School: Glen Burnie
Heating & Cooling
- Central air: Yes
- Cooling Type: Ceiling Fan(s), Central A/C
- Cooling Fuel: Electric
- Heating Type: Heat Pump(s)
- Heating Fuel: Electric
- Water Heater: Electric
Utilities
- Sewer: Public Sewer
- Water: Public
Structural Information
- Architectural Style: Colonial
- Structure Type: Detached
- Builder: C L PAYNE & ASSOCIATES
- Model: ARBORSHIRE
- Construction: Vinyl Siding
- Basement: Yes
- Basement Entrance: Yes
- Basement Desc.: Connecting Stairway, Full, Outside Entrance, Rough Bath Plumb, Space For Rooms, Sump Pump, Unfinished
- Foundation: Other
- Windows: Double Pane, Screens
- Doors: Sliding Glass
- Stories Description: Lower 1, Lower 2, Main, Upper 1, Upper 2
- Square Feet: 2,678
- Sq. Ft. Source: Assessor
- Living Area: 1,768 Sq. Ft.
- Finished Above Grnd: 1,768 Sq. Ft.
- Year Built: 2012
- Year Built Source: Assessor
- Property Condition: Very Good
Lot Features
- Lot Size (Acres): 0.16
- Lot Size (Sq. Ft.): 7,023
- Lot Size Source: Assessor
- Zoning: R
- Lot Description: Cul-de-sac
- Fencing (Description): Rear
Financial Considerations
- Price Per Sq. Ft.: $282.81
- Assessment Year: 2026
- County Tax: $4,720
- County Tax Freq: Annually
- Tax w/Assessment: $442,133
- Tax Amount: $5,146
- Tax Year: 2025
- Terms: Standard Sale
- Tax Total Finished Sq. Ft.: 1768
Disclosures and Reports
- Ownership: Fee Simple
- Inclusions: safe
- Lot Number: 8
Get Pre-Approved Today
Schools
Schools serving 7309 Gardenia Ln
School District:Anne Arundel County Public Schools
| Name | Grades | Distance |
|---|---|---|
Point Pleasant Elementary School 1035 Dumbarton Road, Glen Burnie, MD 21060 | PK-5 | 0.5 mi |
Marley Middle School 10 Davis Court, Glen Burnie, MD 21060 | 6-8 | 1.3 mi |
Glen Burnie High School 7550 Baltimore Annapolis Boulevard, Glen Burnie, MD 21060 | 9-12 | 1.1 mi |
Disclaimer:
School attendance boundaries provided by ATTOM Data Solutions and are for reference only. Contact the school directly to verify enrollment eligibility.
Price & Sales History for 7309 Gardenia Ln
Date
Details
Price
Change
Source
9/21/2026
Sold
$500,000
—
MLS
7/30/2026
Listed
$500,000
—
MLS
Disclaimer: Historical sales information is derived from public records provided by the county offices. Information is not guaranteed and should be independently verified.
7309 Gardenia Lane, Glen Burnie, MD 21060 (MLS# MDAA2152552) is a Single Family property that was sold at $500,000 on September 21, 2026. This property was listed by The OConnor Group from our Annapolis Plaza Office.Want to learn more about 7309 Gardenia Lane? Do you have questions about finding other Single Family real estate for sale in Glen Burnie? You can browse all Glen Burnie real estate or contact a Coldwell Banker agent to request more information.