This is a carousel with tiles that activate property listing cards. Use the previous and next buttons to navigate.
1/1
$520,000
This is a carousel with tiles that activate property listing cards. Use the previous and next buttons to navigate.
1/1
Property Description
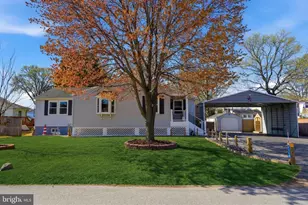
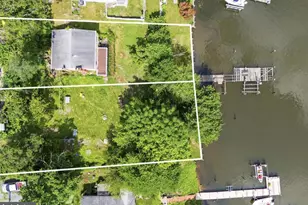
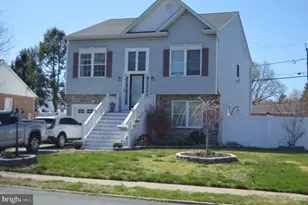
All offers are due by Wednesday 4/15 at 6:00 PM. Home has been METICULOUSLY maintained and is much larger than it appears. This home is thoughtfully equipped with modern upgrades, smart features, and practical enhancements throughout. The house includes an intercom system and a comprehensive alarm system with three door chimes, along with hardwired dual smoke and carbon monoxide detectors in the living room, hallway, and lower level, plus standalone 10-year dual detectors in each bedroom for added safety. Six ceiling fans with lights are installed throughout the first floor, and a motion-sensing entrance light enhances the foyer. The kitchen is beautifully appointed with quartz countertops, over- and under-cabinet LED lighting, a smart light system, a heavy-duty ¾ HP garbage disposal, and a unique nautical porthole-style exhaust feature. In the primary ensuite, you'll find a Whirlpool jetted tub and an energy-efficient exhaust fan with a three-stage DC motor and LED light. The lower level offers excellent functionality and comfort, featuring 5K LED troffer lighting, a sliding glass door with built-in blinds, a utility sink with hot and cold water, and motion-sensing LED lighting in both walk-in closets. The stairwell is equipped with a motion-sensing light that automatically turns on from either level and shuts off after five minutes. The lower-level bathroom includes a granite countertop and a combination overhead heater, exhaust, and light fixture. Additional highlights include a sump pump alarm with battery backup in the utility room, pre wiring for surround sound speakers in the living room, and a well-equipped garage with a smart overhead door opener with battery backup, a side door digital keypad, electric subpanel, outlets, overhead LED lighting, a propane heater, and an air conditioning unit. The shed is also outfitted with an electric subpanel, outlets, and overhead LED lighting. Outside, the property truly shines with a large, fully fenced yard, a detached garage, and an attached carport that can accommodate up to three vehicles, a boat, or even an RV/camper-offering incredible flexibility for storage and lifestyle needs. Exterior motion-sensing flood lights are positioned throughout the carport, front driveway, back porch, and shed areas for added security and convenience. Finally, the bedroom's are fitted with safety/security film on the window glass for extra peace of mind. This home has been meticulously maintained with exceptional care and attention to detail, making it truly move-in ready.
Full Property Details
Full Property Details for 1556 Reinhardt Ln
General
- Sold For: $520,000
- Taxes: $4,626 (2026)
- Status: Closed
- Type: Single Family
- Source: BrightMLSMidAtlantic
- MLS ID: MDAA2140182
- Added to Site: 43 day(s) ago
Interior
- Number of Rooms: 7
- Rooms/Areas: Living Room, Primary Bedroom, Bedroom 2, Kitchen, Game Room, Bedroom 1, Other
- Interior Features: Kitchen - Country, Combination Kitchen/Dining, Kitchen - Table Space, Kitchen - Eat-In, Primary Bath(s), Recessed Lighting, Floor Plan - Open
- Fireplace: Yes
- Number of Fireplaces: 1
- Fireplace(s): Electric
- Appliances: Dishwasher, Disposal, Dryer, Icemaker, Refrigerator, Range Hood, Oven/Range - Electric, Stove, Washer
Rooms
Bedrooms
- Total Bedrooms: 3
- Bedrooms Main & Up: 3
Parking
- Garage: Yes
- Garage Spaces: 1
- Carport Spaces: 4
- Total Spaces: 9
- Parking Features: Paved Driveway
- Parking Type: Off Street, Driveway, Attached Carport, Detached Garage
- Garage Description: Additional Storage Area, Covered Parking, Garage - Front Entry, Oversized
Location
- County: ANNE ARUNDEL
- Subdivision: SHORELAND
- Driving Directions: Right on Reinhardt- No sign-Use GPS
School Information
- School District: Anne Arundel County Public Schools
Heating & Cooling
- Central air: Yes
- Cooling Type: Central A/C
- Cooling Fuel: Electric
- Heating Type: Heat Pump(s)
- Heating Fuel: Electric
- Water Heater: Electric
Utilities
- Sewer: Public Sewer
- Water: Public
- Dist. to Water: 5 Blocks
Structural Information
- Architectural Style: Ranch/Rambler
- Structure Type: Detached
- Construction: Vinyl Siding
- Basement: Yes
- Basement Entrance: Yes
- Basement Desc.: Daylight, Full, Fully Finished, Heated, Improved, Outside Entrance
- Foundation: Permanent
- Walls/Ceilings: Cathedral Ceilings
- Windows: Insulated, Screens
- Doors: Sliding Glass, Storm
- Stories Description: Lower 1, Main
- Square Feet: 4,014
- Sq. Ft. Source: Estimated
- Living Area: 2,766 Sq. Ft.
- Finished Above Grnd: 1,518 Sq. Ft.
- Finished Below Grnd: 1,248 Sq. Ft.
- Year Built: 1992
- Year Built Source: Assessor
- Property Condition: Excellent
Additional Structures
- Other Structures: Shed, 2nd Garage
Lot Features
- Lot Size (Acres): 0.41
- Lot Size (Sq. Ft.): 17,982
- Lot Size Source: Assessor
- Zoning: R5
Water Features
- Navigable Water: Yes
- Water Access: Yes
- Water Front Type: Creek/Stream
- Water Front Name: FURNACE AND MARLEY
Financial Considerations
- Price Per Sq. Ft.: $329.38
- Tax w/Assessment: $394,833
- Tax Amount: $4,626
- Tax Year: 2026
- Terms: Standard Sale
- Tax Total Finished Sq. Ft.: 1518
Disclosures and Reports
- Ownership: Fee Simple
- Lot Number: 185B
Listed by Berkshire Hathaway HomeServices PenFed Realty, Carolyn A Buchleitner
Sold by EXP Realty, LLC, Alma L Reyes Villagran

Get Pre-Approved Today
Schools
Schools serving 1556 Reinhardt Ln
School District:Anne Arundel County Public Schools
| Name | Grades | Distance |
|---|---|---|
Point Pleasant Elementary School 1035 Dumbarton Road, Glen Burnie, MD 21060 | PK-5 | 0.4 mi |
Marley Middle School 10 Davis Court, Glen Burnie, MD 21060 | 6-8 | 2 mi |
Glen Burnie High School 7550 Baltimore Annapolis Boulevard, Glen Burnie, MD 21060 | 9-12 | 1.9 mi |
Disclaimer:
School attendance boundaries provided by ATTOM Data Solutions and are for reference only. Contact the school directly to verify enrollment eligibility.
Price & Sales History for 1556 Reinhardt Ln
Date
Details
Price
Change
Source
5/15/2026
Sold
$520,000
4%
MLS
4/14/2026
Listed
$500,000
—
MLS
Disclaimer: Historical sales information is derived from public records provided by the county offices. Information is not guaranteed and should be independently verified.
1556 Reinhardt Lane, Glen Burnie, MD 21060 (MLS# MDAA2140182) is a Single Family property that was sold at $520,000 on May 15, 2026. Want to learn more about 1556 Reinhardt Lane? Do you have questions about finding other Single Family real estate for sale in Glen Burnie? You can browse all Glen Burnie real estate or contact a Coldwell Banker agent to request more information.