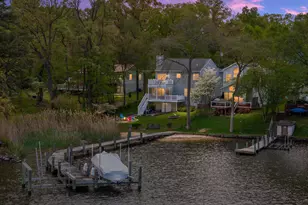
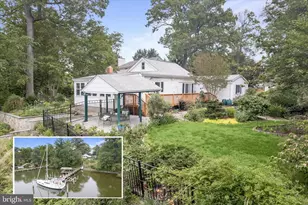
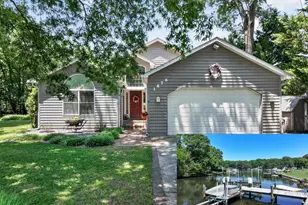
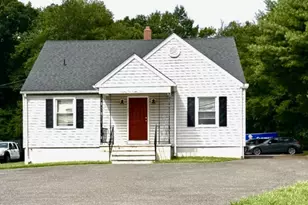
Full Property Details for 1570 Annapolis Dr
General
- Sold For: $830,000
- Taxes: $6,040 (2026)
- Status: Closed
- Type: Single Family
- Source: BrightMLSMidAtlantic
- MLS ID: MDAA2142936
- Added to Site: 152 day(s) ago
Interior
- Fireplace: Yes
- Number of Fireplaces: 1
Rooms
- Total Bathrooms: 3
- Full Bathrooms: 3
- Main Floor Baths: 2
- Main - Full Baths: 2
- Lower Floor Baths: 1
- Lower - Full Baths: 1
- Total Bedrooms: 3
- Bedrooms Main & Up: 3
Exterior
- Exterior Features: Private Beach
Parking
- Garage: Yes
- Garage Spaces: 2
- Total Spaces: 2
- Parking Type: Attached Garage, Driveway
- Garage Description: Garage - Front Entry, Inside Access
Location
- County: ANNE ARUNDEL
- Subdivision: POINT PLEASANT
- Driving Directions: From Furnace Branch Road: turn onto Point Pleasant Road. Right onto Shoreland Dr. Right onto Annapolis Drive, then left towards the home. Home on your left.
School Information
- School District: Anne Arundel County Public Schools
Heating & Cooling
- Central air: Yes
- Cooling Type: Central A/C
- Cooling Fuel: Electric
- Heating Type: Heat Pump(s)
- Heating Fuel: Electric
- Water Heater: Electric
Utilities
- Sewer: Public Sewer
- Water: Public
- Dist. to Water: 50 Feet
Structural Information
- Architectural Style: Split Foyer
- Structure Type: Detached
- Construction: Vinyl Siding
- Basement: Yes
- Basement Desc.: Daylight, Partial
- Foundation: Concrete Perimeter
- Stories Description: Lower 1, Main
- Square Feet: 2,615
- Sq. Ft. Source: Estimated
- Living Area: 2,115 Sq. Ft.
- Finished Above Grnd: 2,115 Sq. Ft.
- Year Built: 2012
- Year Built Source: Estimated
Unit Information
Lot Features
- Property View: Creek/Stream
- Lot Size (Acres): 0.2
- Lot Size (Sq. Ft.): 8,712
- Lot Size Source: Estimated
- Zoning: R5
- Lot Description: Cleared, Fishing Available, Landscaping, Stream/Creek
Water Features
- Water Front: Yes
- Water View: Yes
- Navigable Water: Yes
- Water Access: Yes
- Water Access Desc: Boat - Powered, Fishing Allowed, Canoe/Kayak, Private Beach, Private Access, Swimming Allowed, Waterski/Wakeboard
- Water Front Type: Creek/Stream
- Water Front Name: Furnace Creek
- Dock/Slip Conveys: Yes
- Docks: 1
Financial Considerations
- Price Per Sq. Ft.: $390.07
- Assessment Year: 2026
- County Tax: $5,614
- County Tax Freq: Annually
- Tax w/Assessment: $555,767
- Tax Amount: $6,040
- Tax Year: 2026
- Terms: Standard Sale
- Tax Total Finished Sq. Ft.: 2430
Disclosures and Reports
- Ownership: Fee Simple
- Lot Number: 4
Listed by RE/MAX Executive, Jacqueline Shea and RE/MAX Executive, Marcella C Shea
Sold by Keller Williams Flagship, Sandy J Valenstein