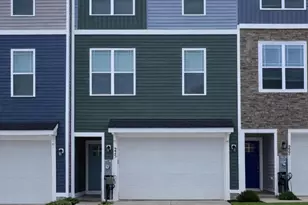
Full Property Details for 265 Jenkins Way
General
- Price: $539,900
- HOA FEE: $180/month
- Taxes: $5,828 (2026)
- Status: Coming Soon
- Type: Townhouse
- Source: BrightMLSMidAtlantic
- MLS ID: MDAA2158466
- Updated: 10/7/2026
- Added to Site: 5 day(s) ago
- Expected Market Date: 10/30/2026
Interior
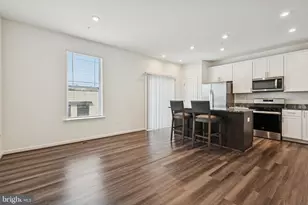
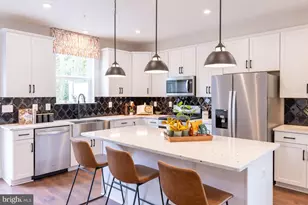
- Interior Features: Breakfast Area, Built-Ins, Ceiling Fan(s), Dining Area, Efficiency, Family Room Off Kitchen, Floor Plan - Open, Kitchen - Gourmet, Kitchen - Island, Pantry, Walk-in Closet(s), Window Treatments
- Fireplace: Yes
- Number of Fireplaces: 1
- Appliances: Dishwasher, Disposal, Dryer, Microwave, Oven - Single, Refrigerator, Washer
- Flooring: Carpet, Ceramic Tile, Luxury Vinyl Plank
Rooms
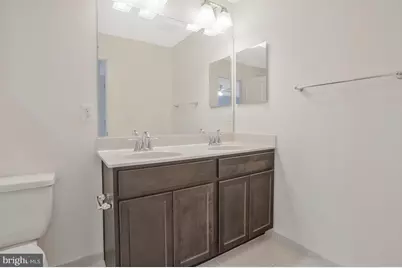
- Total Bathrooms: 4
- Full Bathrooms: 3
- Half Bathrooms: 1
- Upper Floor Baths: 2
- Upper - Full Baths: 2
- Main Floor Baths: 1
- Main - 1/2 Baths: 1
- Lower Floor Baths: 1
- Lower - Full Baths: 1
- Total Bedrooms: 4
- Bedrooms Upper: 3
- Bedrooms Lower: 1
Parking
- Garage: Yes
- Garage Spaces: 2
- Total Spaces: 2
- Parking Type: Attached Garage
- Garage Description: Built In
Location
- County: ANNE ARUNDEL
- Subdivision: TOWNS AT PARKE WEST
- Driving Directions: Quaterfield Road, turn right onto Parke West Dr, Turn right onto Jenkins Way
- Direction Faces: North
School Information
- School District: Anne Arundel County Public Schools
- Elementary School: Call School Board
- Middle School: Call School Board
- High School: Call School Board
Community
Heating & Cooling
- Central air: Yes
- Cooling Type: Central A/C, Heat Pump(s), Programmable Thermostat
- Cooling Fuel: Electric
- Heating Type: Heat Pump(s)
- Heating Fuel: Electric
- Water Heater: Electric
Utilities
- Sewer: Public Sewer
- Water: Public
Structural Information
- Architectural Style: A-Frame
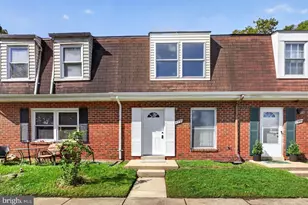
- Structure Type: End of Row/Townhouse
- Construction: Aluminum Siding, Mixed, Stone, Vinyl Siding
- Basement: Yes
- Basement Entrance: Yes
- Basement Desc.: Fully Finished, Garage Access, Rear Entrance, Walkout Level, Interior Access
- Foundation: Other
- Roof: Composite
- Stories Description: Lower 1, Main, Upper 1
- Square Feet: 2,520
- Sq. Ft. Source: Estimated
- Living Area: 2,520 Sq. Ft.
- Finished Above Grnd: 2,520 Sq. Ft.
- Year Built: 2021
- Year Built Source: Estimated
- Property Condition: Excellent
Unit Information
- Bathrooms-Lower: 1
- Bedrooms-Lower: 1
Lot Features
- Lot Size (Acres): 0.05
- Lot Size (Sq. Ft.): 2,079
- Lot Size Source: Estimated
- Zoning: R15
Financial Considerations
- Price Per Sq. Ft.: $214.25
- Association Fee: $180
- Assoc Fee Freq.: Monthly
- Tax w/Assessment: $496,167
- Tax Amount: $5,828
- Tax Year: 2026
Disclosures and Reports
Listed by Samson Properties, Kathrin Moore