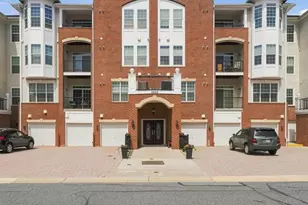
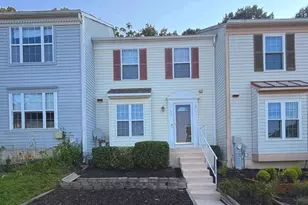
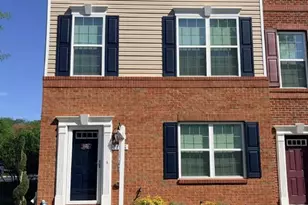
Full Property Details for 1008 Linden Dr
General
- Price: $525,000
- HOA FEE: $95/month
- HOA FEE FREQ.: Quarterly
- Taxes: $5,682 (2026)
- Status: Active
- Type: Townhouse
- Source: BrightMLSMidAtlantic
- MLS ID: MDAA2156494
- Updated: Today (9/10/2026)
- Added to Site: Today
Interior
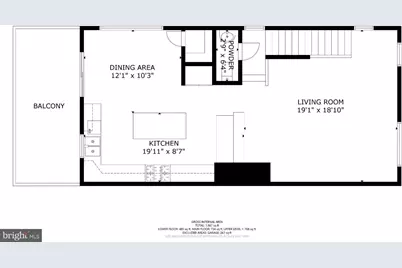
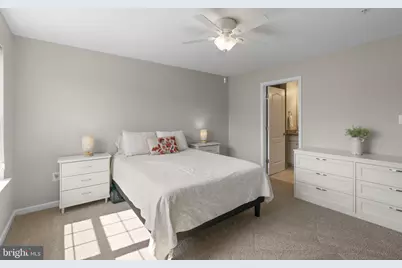
- Number of Rooms: 11
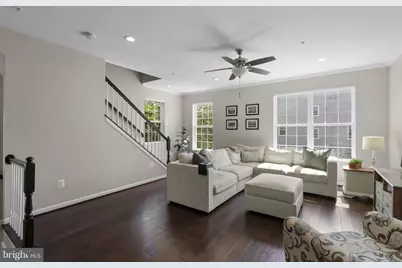
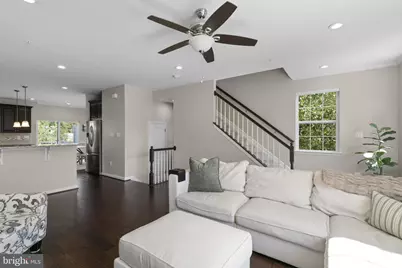
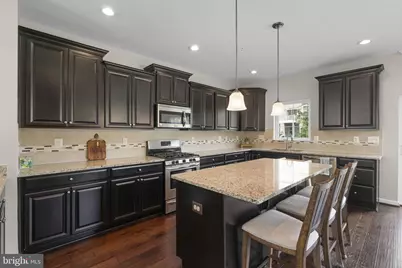
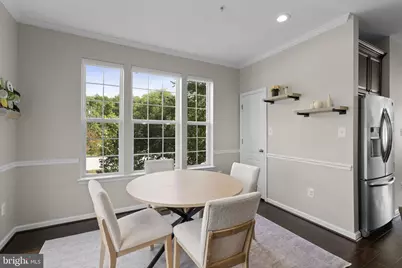
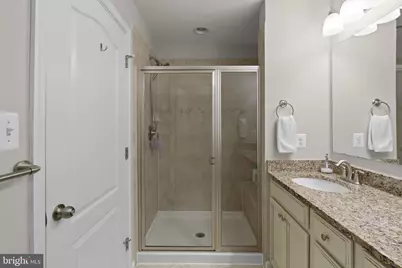
- Interior Features: Bathroom - Stall Shower, Bathroom - Tub Shower, Breakfast Area, Carpet, Ceiling Fan(s), Crown Moldings, Dining Area, Family Room Off Kitchen, Floor Plan - Open, Kitchen - Island, Kitchen - Gourmet, Pantry, Primary Bath(s), Recessed Lighting, Sprinkler System, Upgraded Countertops, Walk-in Closet(s), Window Treatments
- Appliances: Built-In Microwave, Dishwasher, Disposal, Dryer, Washer, Energy Efficient Appliances, Exhaust Fan, Oven/Range - Electric, Range Hood, Refrigerator, Stainless Steel Appliances, Water Heater
- Flooring: Carpet, Ceramic Tile, Engineered Wood
Rooms
- Total Bathrooms: 4
- Full Bathrooms: 2
- Half Bathrooms: 2
- Upper Floor Baths: 2
- Upper - Full Baths: 2
- Main Floor Baths: 1
- Main - 1/2 Baths: 1
- Lower Floor Baths: 1
- Lower - 1/2 Baths: 1
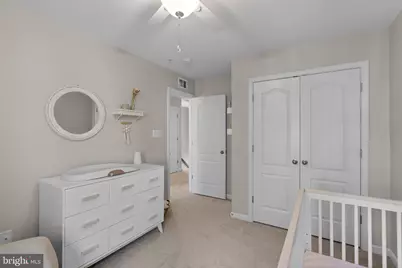
- Total Bedrooms: 4
- Bedrooms Upper: 3
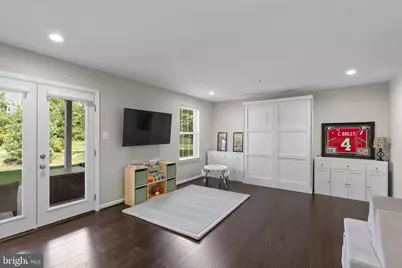
- Bedrooms Lower: 1
Additional Information
- Shared Amenities: Common Grounds, Tot Lots/Playground
- Shared Pool: Yes
- Pool: Yes
Exterior
- Exterior Features: Exterior Lighting, Gutter System, Play Area, Sidewalks, Street Lights
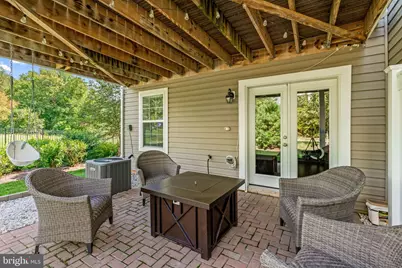
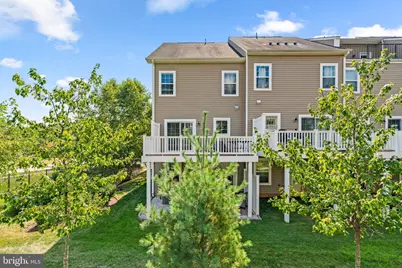
- Porch/Patio/Deck: Deck(s), Patio(s)
Parking
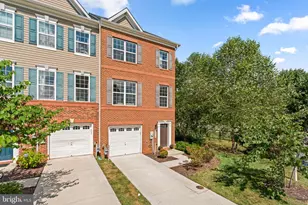
- Garage: Yes
- Garage Spaces: 1
- Total Spaces: 6
- Parking Features: Concrete Driveway
- Parking Type: Attached Garage, Driveway, Parking Lot
- Garage Description: Additional Storage Area, Garage - Front Entry, Inside Access, Garage Door Opener
Location
- County: ANNE ARUNDEL
- Subdivision: DORCHESTER VIEW
- Driving Directions: Apple Maps, Google Maps, and Waze GPS will take you directly to this property. You may use the driveway or use the guest spaces in the community to park during showings.
- Location Details: Suburban
School Information
- School District: Anne Arundel County Public Schools
- Elementary School: Hebron - Harman
- Middle School: Macarthur
- High School: Severn Run
Community
- Association: Yes
- Assoc. Name: DORCHESTER VIEW
- Assoc. Fees Include: Common Area Maintenance, Lawn Maintenance, Management, Parking Fee, Snow Removal, Trash
- Pets Allowed: Yes
- Pets: No Pet Restrictions
Heating & Cooling
- Central air: Yes
- Cooling Type: Ceiling Fan(s), Central A/C, Heat Pump(s), Programmable Thermostat
- Cooling Fuel: Electric
- Heating Type: Heat Pump(s), Central
- Heating Fuel: Electric
- Water Heater: Electric
Utilities
- Sewer: Public Sewer
- Water: Public
Structural Information
- Architectural Style: Colonial, Craftsman
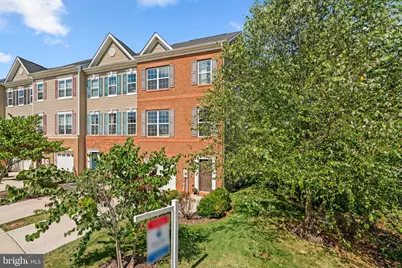
- Structure Type: End of Row/Townhouse
- Construction: Combination
- Foundation: Slab
- Roof: Architectural Shingle
- Walls/Ceilings: 9'+ Ceilings, Dry Wall
- Windows: Energy Efficient, Double Pane, Vinyl Clad
- Doors: Insulated
- Stories Description: Lower 1, Main, Upper 1
- Square Feet: 2,200
- Sq. Ft. Source: Assessor
- Living Area: 2,200 Sq. Ft.
- Finished Above Grnd: 2,200 Sq. Ft.
- Year Built: 2017
- Year Built Source: Assessor
- Property Condition: Excellent
Unit Information
- Bathrooms-Lower: 1
- Bedrooms-Lower: 1
Lot Features
- Property View: Garden/Lawn
- Lot Size (Acres): 0.05
- Lot Size (Sq. Ft.): 2,116
- Lot Size Source: Assessor
- Zoning: R15
- Lot Description: Corner, Landscaping, Private
Financial Considerations
- Price Per Sq. Ft.: $238.64
- Association Fee: $285
- Assoc Fee Freq.: Quarterly
- Assessment Year: 2026
- County Tax: $5,256
- County Tax Freq: Annually
- Tax w/Assessment: $498,700
- Tax Amount: $5,682
- Tax Year: 2026
- Tax Total Finished Sq. Ft.: 2200
Disclosures and Reports
- Ownership: Fee Simple
- Inclusions: Built in murphy bed, can leave side cabinets to murphy bed if requested.
- Lot Number: 71
Listed by RE/MAX Advantage Realty, Ricky Cantore III

























![[Address not provided], Odenton, MD 21113 - Photo 1](https://m1.cbhomes.com/p/377/MDAA2154734/293eEDFd78ab48d/s23cc.webp)