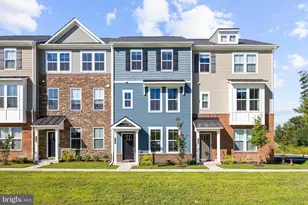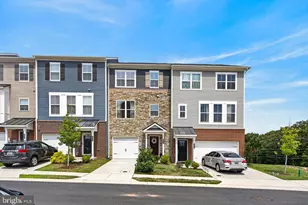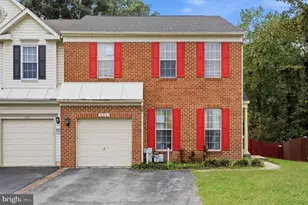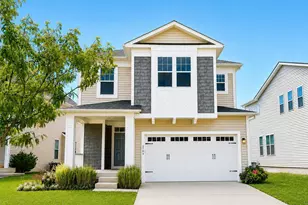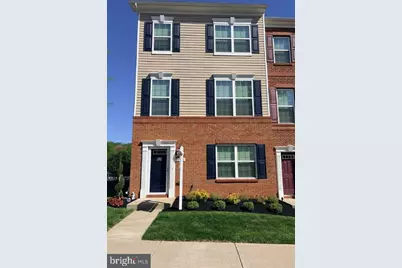
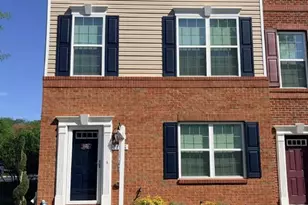

This is a carousel with tiles that activate property listing cards. Use the previous and next buttons to navigate.
1/1
$530,000
This is a carousel with tiles that activate property listing cards. Use the previous and next buttons to navigate.
1/1
Property Description
Check this out! The seller has been sprucing up this gently used, upgraded 2 car garage, 3 story end unit, to be almost new! Fresh paint, even caulking was stripped and redone; carpets cleaned; house, deck, driveway power washed; landscaping refreshed. Chair molding added in living room. New hot water heater with leak sensor added in 2024. Composite indoor shutter/blinds added throughout the home. Two car garage floor has epoxy coating; upgraded garage door rollers were installed in 2022. New exterior exhaust baskets (bird protection) were installed in 2023. Leaf Filters were installed in 2022. This home is better than new construction. It looks like new, but has so many upgraded features you'd have to add if it were new construction....blinds, drapes, epoxy garage floor, gutter filter, bird baskets over vents so you won't have birds in your attic. Hurry to see this like-new home and make it yours!
Full Property Details
Full Property Details for 7105 River Birch Dr
General
- Sold For: $530,000
- HOA FEE: $95/month
- HOA FEE FREQ.: Quarterly
- Taxes: $5,443 (2025)
- Status: Closed
- Type: Townhouse
- Source: BrightMLSMidAtlantic
- MLS ID: MDAA2141940
- Added to Site: 74 day(s) ago
Interior
- Rooms/Areas: Living Room, Dining Room, Kitchen, Family Room, Foyer, Laundry, Utility Room, Bathroom 1, Bathroom 2, Bathroom 3, Half Bath
- Interior Features: Breakfast Area, Kitchen - Gourmet, Kitchen - Island, Kitchen - Table Space, Kitchen - Eat-In, Floor Plan - Open
- Appliances: Built-In Microwave, Built-In Range, Dishwasher, Disposal, Dryer, Dryer - Front Loading, Exhaust Fan, Icemaker, Oven/Range - Gas, Range Hood, Refrigerator
- Flooring: Ceramic Tile, Luxury Vinyl Plank, Partially Carpeted
Rooms
Bathrooms
- Total Bathrooms: 4
- Full Bathrooms: 2
- Half Bathrooms: 2
- Upper 2 - Full Baths: 2
- Upper Floor Baths: 3
- Upper - Full Baths: 2
- Upper - 1/2 Baths: 1
- Main Floor Baths: 1
- Main - 1/2 Baths: 1
Bedrooms
- Total Bedrooms: 3
- Bedrooms Upper: 3
- Bedrooms-Up2: 3
Other Rooms
- Laundry: Upper Floor, Dryer In Unit, Has Laundry, Washer In Unit
Exterior
- Exterior Features: Gutter System, Sidewalks, Street Lights
Parking
- Garage: Yes
- Garage Spaces: 2
- Total Spaces: 2
- Parking Features: Asphalt Driveway
- Parking Type: Attached Garage
- Garage Description: Garage - Rear Entry, Garage Door Opener, Inside Access
Location
- County: ANNE ARUNDEL
- Subdivision: DORCHESTER VIEW
- Cross Streets: Linden
- Driving Directions: RT 100 WEST - EXIT 10 - RIGHT ONTO ARUNDEL MILLS BLVD TO HANOVER - TAKE 1ST LEFT (600 FT) ONTO DORSEY RD -0.8 MI LEFT ON WRIGHT RD - 0.2 MI RIGHT ONTO LINDEN DR - 2ND RD ON LEFT IS RIVER BIRCH - TH END UNIT ON LEFT FACING RIVER BIRCH DR - PARKING ON LINDEN, LEFT PAST RIVER BIRCH DR
School Information
- School District: Anne Arundel County Public Schools
- High School: Meade
Community
- Association: Yes
- Assoc. Fees Include: Parking Fee, Snow Removal, Trash, Common Area Maintenance, Lawn Care Front, Lawn Care Rear, Lawn Maintenance
- Pets Allowed: Yes
- Pets: No Pet Restrictions
Heating & Cooling
- Central air: Yes
- Cooling Type: Central A/C
- Cooling Fuel: Electric
- Heating Type: Central
- Heating Fuel: Natural Gas
- Water Heater: Natural Gas
Utilities
- Sewer: Public Sewer
- Water: Public
Structural Information
- Architectural Style: Colonial
- Structure Type: End of Row/Townhouse
- Builder: LENNAR HOMES
- Model: CAMBRIDGE
- Construction: Combination, Brick
- Basement: Yes
- Basement Entrance: Yes
- Basement Desc.: Outside Entrance, Rear Entrance, Fully Finished
- Foundation: Slab
- Roof: Asphalt
- Walls/Ceilings: 9'+ Ceilings, Dry Wall
- Windows: Vinyl Clad, Low-E
- Stories/Levels: 3
- Stories Description: Main, Upper 1, Upper 2
- Square Feet: 2,000
- Sq. Ft. Source: Assessor
- Living Area: 2,000 Sq. Ft.
- Finished Above Grnd: 2,000 Sq. Ft.
- Year Built: 2017
- Year Built Source: Assessor
- Property Condition: Excellent
Lot Features
- Lot Size (Acres): 0.04
- Lot Size (Sq. Ft.): 1,845
- Lot Size Source: Assessor
- Zoning: R15
Financial Considerations
- Price Per Sq. Ft.: $270
- Association Fee: $285
- Assoc Fee Freq.: Quarterly
- Assessment Year: 2026
- County Tax: $5,017
- County Tax Freq: Annually
- Tax w/Assessment: $476,267
- Tax Amount: $5,443
- Tax Year: 2025
- Terms: Standard Sale
- Tax Total Finished Sq. Ft.: 2000
Disclosures and Reports
- Ownership: Fee Simple
- Lot Number: 76
Get Pre-Approved Today
Schools
Schools serving 7105 River Birch Dr
School District:Anne Arundel County Public Schools
| Name | Grades | Distance |
|---|---|---|
Hebron - Harman Elementary School 7660 Ridge Chapel Road, Hanover, MD 21076 | PK-5 | 1.6 mi |
Macarthur Middle School 3500 Rockenbach Road, Fort Meade, MD 20755 | 6-8 | 3.5 mi |
Disclaimer:
School attendance boundaries provided by ATTOM Data Solutions and are for reference only. Contact the school directly to verify enrollment eligibility.
Price & Sales History for 7105 River Birch Dr
Date
Details
Price
Change
Source
6/05/2026
Sold
$530,000
-1.85%
MLS
4/29/2026
Listed
$540,000
—
MLS
Disclaimer: Historical sales information is derived from public records provided by the county offices. Information is not guaranteed and should be independently verified.
7105 River Birch Drive, Hanover, MD 21076 (MLS# MDAA2141940) is a Townhouse property that was sold at $530,000 on June 05, 2026. This property was sold by Bev Langley from our Crofton/Odenton Office.Want to learn more about 7105 River Birch Drive? Do you have questions about finding other Townhouse real estate for sale in Hanover? You can browse all Hanover real estate or contact a Coldwell Banker agent to request more information.