This is a carousel with tiles that activate property listing cards. Use the previous and next buttons to navigate.
1/47
$515,000
This is a carousel with tiles that activate property listing cards. Use the previous and next buttons to navigate.
1/47
Property Description
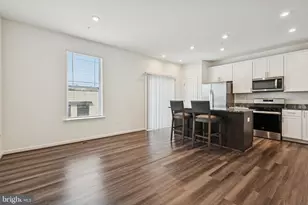
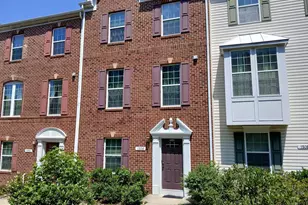
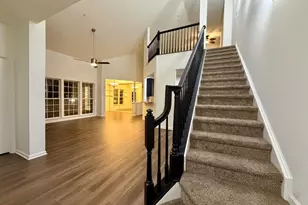
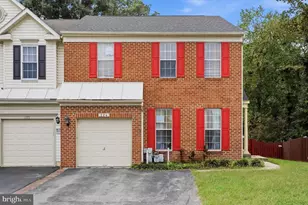
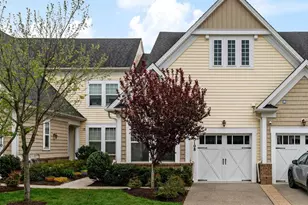
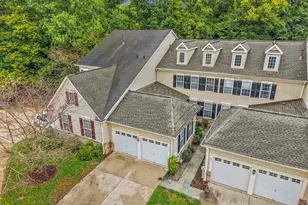
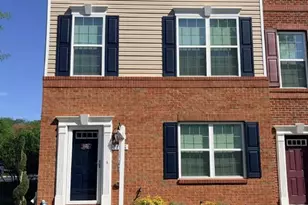
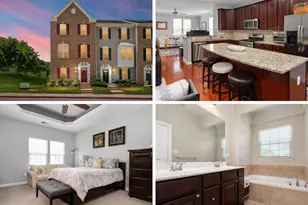
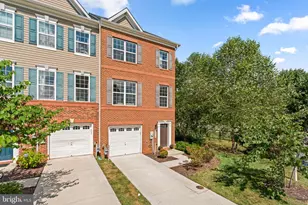
Welcome to this beautifully maintained end-unit townhome offering four bedrooms, three full baths, one half bath, and three finished levels of thoughtfully designed living space in the desirable Dorchester View community. Step inside to an inviting main level highlighted by rich hardwood flooring, recessed lighting, and an airy open layout that seamlessly connects the living, dining, and kitchen areas. The well-appointed kitchen is designed for both everyday living and entertaining, featuring stainless steel appliances, a five-burner gas range, custom tile backsplash, center island, and breakfast bar seating. Just beyond the dining area, step out onto the oversized composite deck overlooking a peaceful wooded backdrop and common area, creating a private setting to relax and unwind. Upstairs, the spacious primary suite offers a walk-in closet and a spa-inspired bath. Two additional bedrooms, a full hall bath, and conveniently located laundry complete the upper level. The finished walkout lower level provides exceptional flexibility with a large family room, fourth bedroom, full bath, and direct access to the patio, which is already wired for a television-perfect for outdoor gatherings and game-day entertaining. Additional highlights include two assigned parking spaces directly in front of the home, abundant overflow parking for guests, and easy access to the neighborhood playground. Ideally situated near Routes 100, 95, and 295, this location offers convenient access to major commuter routes, BWI Airport, shopping, dining, and everyday amenities.
Full Property Details
Full Property Details for 1335 Hawthorn Dr
General
- Price: $515,000
- HOA FEE: $92/month
- HOA FEE FREQ.: Quarterly
- Taxes: $5,349 (2025)
- Status: Under Contract
- Type: Townhouse
- Source: BrightMLSMidAtlantic
- MLS ID: MDAA2148424
- Updated: 7/23/2026
- Added to Site: 62 day(s) ago
Interior
- Interior Features: Breakfast Area, Ceiling Fan(s), Combination Kitchen/Dining, Crown Moldings, Floor Plan - Open, Kitchen - Eat-In, Pantry, Recessed Lighting, Upgraded Countertops, Walk-in Closet(s), Wood Floors
- Appliances: Built-In Microwave, Dishwasher, Disposal, Exhaust Fan, Refrigerator, Water Heater, Oven/Range - Gas
- Flooring: Hardwood, Luxury Vinyl Plank, Partially Carpeted
Rooms
Bathrooms
- Total Bathrooms: 4
- Full Bathrooms: 3
- Half Bathrooms: 1
- Upper Floor Baths: 2
- Upper - Full Baths: 2
- Main Floor Baths: 1
- Main - 1/2 Baths: 1
- Lower Floor Baths: 1
- Lower - Full Baths: 1
Bedrooms
- Total Bedrooms: 4
- Bedrooms Upper: 3
- Bedrooms Lower: 1
Other Rooms
- Laundry: Upper Floor
Additional Information
- Security/Safety: Main Entrance Lock, Smoke Detector, Sprinkler System - Indoor
Exterior
- Exterior Features: Exterior Lighting, Sidewalks, Street Lights
- Porch/Patio/Deck: Deck(s), Patio(s)
Parking
- Assigned Spaces: 2
- Total Spaces: 2
- Parking Features: Assigned, Free, Paved Parking
- Parking Type: Off Street, Parking Lot
Location
- County: ANNE ARUNDEL
- Subdivision: DORCHESTER VIEW
- Driving Directions: Please use Google Maps.
- Location Details: Corner Lot/Unit
School Information
- School District: Anne Arundel County Public Schools
- Elementary School: Hebron - Harman
- Middle School: Macarthur
Community
- Association: Yes
- Assoc. Name: DORCHESTER VIEW HOA BY UNLIMITED PROPERTY MGMT
- Assoc. Fees Include: Common Area Maintenance, Lawn Maintenance, Snow Removal, Trash
- Pets Allowed: Yes
- Pets: No Pet Restrictions
Heating & Cooling
- Central air: Yes
- Cooling Type: Central A/C
- Cooling Fuel: Electric
- Heating Type: Forced Air
- Heating Fuel: Natural Gas
- Water Heater: Natural Gas
Utilities
- Sewer: Public Sewer
- Water: Public
- Utility Description: Cable TV
Structural Information
- Architectural Style: Colonial
- Structure Type: End of Row/Townhouse
- Construction: Vinyl Siding, Brick
- Basement: Yes
- Basement Entrance: Yes
- Basement Desc.: Daylight, Full, Fully Finished, Heated, Improved, Interior Access, Outside Entrance, Walkout Level, Windows
- Foundation: Slab
- Roof: Architectural Shingle
- Walls/Ceilings: 9'+ Ceilings, Dry Wall
- Windows: Double Hung, Screens
- Doors: Six Panel, Sliding Glass
- Stories Description: Lower 1, Main, Upper 1
- Square Feet: 2,040
- Sq. Ft. Source: Assessor
- Living Area: 1,904 Sq. Ft.
- Finished Above Grnd: 1,360 Sq. Ft.
- Finished Below Grnd: 544 Sq. Ft.
- Basement Finished: 90%
- Year Built: 2019
- Year Built Source: Assessor
- Property Condition: Excellent
Unit Information
Unit 1
- Bathrooms-Lower: 1
- Bedrooms-Lower: 1
Lot Features
- Property View: Trees/Woods
- Lot Size (Acres): 0.04
- Lot Size (Sq. Ft.): 1,564
- Lot Size Source: Assessor
- Zoning: R15
- Lot Description: Adjoins - Open Space, Backs - Open Common Area, Backs to Trees, Corner, Landscaping, Level, Private, SideYard(s)
Financial Considerations
- Price Per Sq. Ft.: $378.68
- Association Fee: $275
- Assoc Fee Freq.: Quarterly
- Assessment Year: 2026
- County Tax: $4,923
- County Tax Freq: Annually
- Tax w/Assessment: $457,367
- Tax Amount: $5,349
- Tax Year: 2025
- Tax Total Finished Sq. Ft.: 1904
Disclosures and Reports
- Ownership: Fee Simple
- Inclusions: Shelf in 3rd Bedroom
- Lot Number: 6R
Listed by Redfin Corp, Teresa Keller Asher
Get Pre-Approved Today
Schools
Schools serving 1335 Hawthorn Dr
School District:Anne Arundel County Public Schools
| Name | Grades | Distance |
|---|---|---|
Hebron - Harman Elementary School 7660 Ridge Chapel Road, Hanover, MD 21076 | PK-5 | 1.5 mi |
Macarthur Middle School 3500 Rockenbach Road, Fort Meade, MD 20755 | 6-8 | 3.4 mi |
Disclaimer:
School attendance boundaries provided by ATTOM Data Solutions and are for reference only. Contact the school directly to verify enrollment eligibility.
Price & Sales History for 1335 Hawthorn Dr
Date
Details
Price
Change
Source
7/06/2026
Price Reduced
$515,000
-1.9%
MLS
6/25/2026
Listed
$525,000
8.25%
MLS
3/17/2023
Sold
$485,000
—
Public Record
Disclaimer: Historical sales information is derived from public records provided by the county offices. Information is not guaranteed and should be independently verified.
Tax History
Tax History for 1335 Hawthorn Dr
Year
Property Taxes
Change
Tax Assessment
Change
2025
$5,389
21%
$452,100
5%
2023
$4,460
—
$430,267
5%
2023
$4,460
10%
$408,433
6%
2022
$4,040
800%
$386,600
2%
2018
$449
-89%
$378,233
2%
2021
$4,203
4%
$369,867
30%
2020
$4,033
798%
$283,800
541%
2019
$449
6%
$44,300
7%
2018
$422
7%
$41,400
8%
2017
$395
—
$38,500
—
Disclaimer: Historical tax information is derived from public records provided by the county offices. Information is not guaranteed and should be independently verified.
Estimate the Cost
Estimate the Cost for 1335 Hawthorn Dr
1335 Hawthorn Drive, Hanover, MD 21076 (MLS# MDAA2148424) is a Townhouse property with 4 bedrooms, 3 full bathrooms and 1 partial bathroom. 1335 Hawthorn Drive is currently listed for $515,000 and was received on June 25, 2026. Want to learn more about 1335 Hawthorn Drive? Do you have questions about finding other Townhouse real estate for sale in Hanover? You can browse all Hanover real estate or contact a Coldwell Banker agent to request more information.