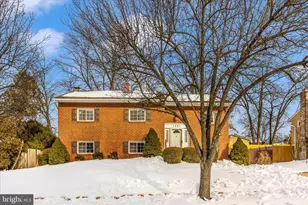
Full Property Details for 324 Eagles Ridge Way
General
- Price: $400,000
- HOA FEE: $80/month
- Taxes: $4,358 (2025)
- Status: Active
- Type: Townhouse
- Source: BrightMLSMidAtlantic
- MLS ID: MDAA2142418
- Updated: 7/6/2026
- Added to Site: 68 day(s) ago
Interior
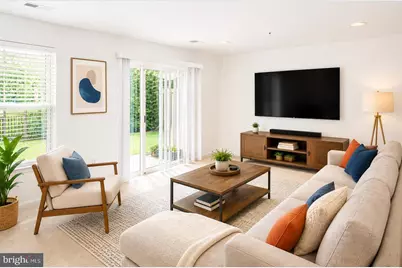
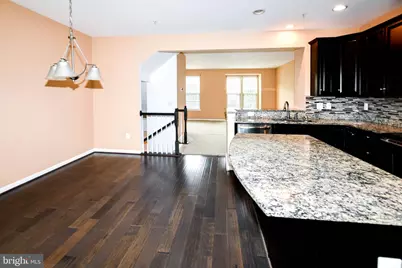
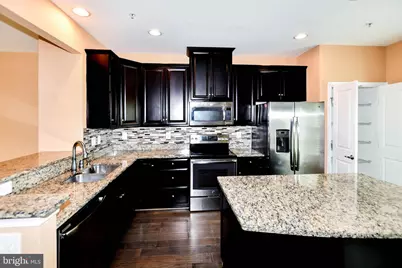
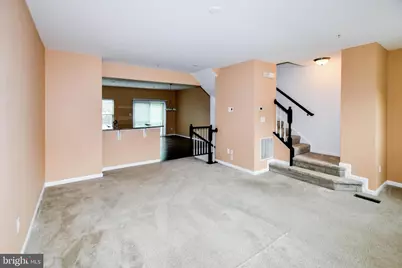
- Interior Features: Kitchen - Eat-In, Recessed Lighting, Floor Plan - Open
- Appliances: Built-In Microwave, Oven/Range - Electric, Refrigerator, Washer, Dryer, Dishwasher, Disposal, Icemaker
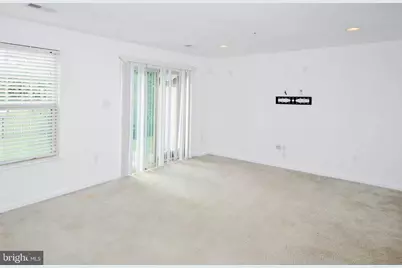
- Flooring: Luxury Vinyl Plank, Carpet
Rooms
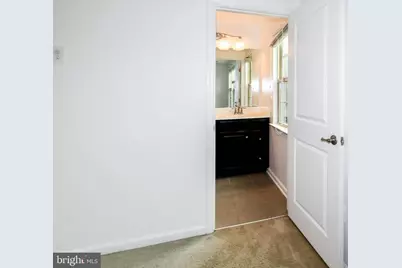
- Total Bathrooms: 3
- Full Bathrooms: 2
- Half Bathrooms: 1
- Upper Floor Baths: 2
- Upper - Full Baths: 2
- Lower Floor Baths: 1
- Lower - 1/2 Baths: 1
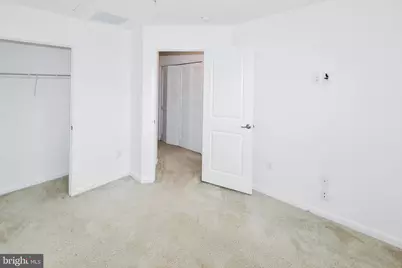
- Total Bedrooms: 3
- Bedrooms Upper: 3
- Laundry: Has Laundry, Lower Floor
Parking
- Garage: Yes
- Garage Spaces: 1
- Total Spaces: 1
- Parking Type: Driveway, Attached Garage
- Garage Description: Garage - Front Entry, Covered Parking, Built In
Location
- County: ANNE ARUNDEL
- Subdivision: FIELDCREST ESTATES
- Driving Directions: From I-295 take MD-100 E toward Glen Burnie, exit onto MD-2 Ritchie Hwy N, right on Marley Neck Blvd, left on Mountain Rd, then right onto Eagles Ridge Way to 324 on right.
School Information
- School District: Anne Arundel County Public Schools
- Elementary School: Southgate
- Middle School: Old Mill Middle North
- High School: Old Mill
Community
Heating & Cooling
- Central air: Yes
- Cooling Type: Central A/C
- Cooling Fuel: Electric
- Heating Type: Heat Pump(s)
- Heating Fuel: Electric
- Water Heater: Electric
Utilities
- Sewer: Public Sewer
- Water: Public
Structural Information
- Architectural Style: Traditional
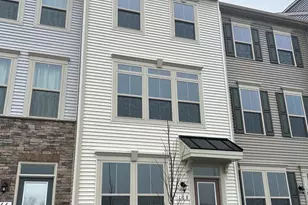
- Structure Type: Interior Row/Townhouse
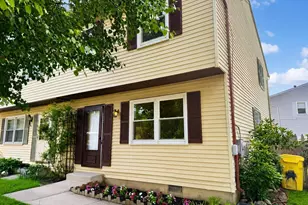
- Construction: Combination, Vinyl Siding, Aluminum Siding
- Basement: Yes
- Basement Desc.: Fully Finished
- Foundation: Other
- Roof: Shake, Shingle
- Stories Description: Lower 1, Upper 1
- Square Feet: 1,976
- Sq. Ft. Source: Assessor
- Living Area: 1,976 Sq. Ft.
- Finished Above Grnd: 1,976 Sq. Ft.
- Year Built: 2015
- Year Built Source: Assessor
- Property Condition: Very Good
Unit Information
Lot Features
- Lot Size (Acres): 0.03
- Lot Size (Sq. Ft.): 1,440
- Lot Size Source: Assessor
- Zoning: R15
Financial Considerations
- Price Per Sq. Ft.: $202.43
- Association Fee: $80
- Assoc Fee Freq.: Monthly
- Assessment Year: 2026
- County Tax: $3,932
- County Tax Freq: Annually
- Tax w/Assessment: $384,433
- Tax Amount: $4,358
- Tax Year: 2025
- Tax Total Finished Sq. Ft.: 1976
Disclosures and Reports
- Ownership: Fee Simple
- Inclusions: Clothes dryer, Clothes washer, Dishwasher, Garbage disposal, Microwave, Refrigerator, Stove,
- Lot Number: 30
Listed by Bennett Realty Solutions, Elrita Houston