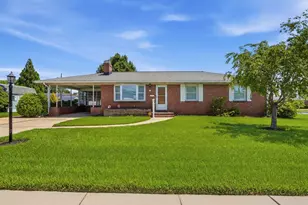
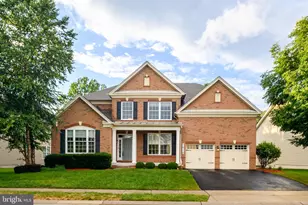
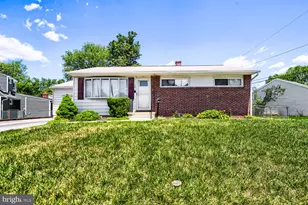
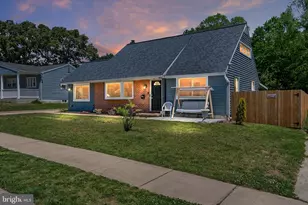
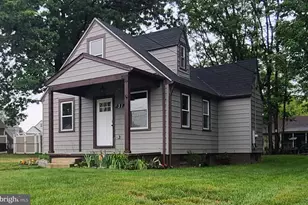
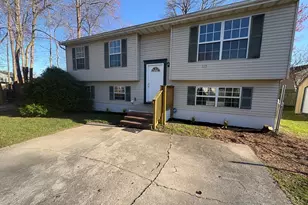
Full Property Details for 4 Ridge Rd
General
- Price: $370,000
- Taxes: $3,884 (2026)
- Status: Active
- Type: Single Family
- Source: BrightMLSMidAtlantic
- MLS ID: MDAA2159326
- Updated: 10/23/2026
- Added to Site: 9 day(s) ago
Interior
- Interior Features: Combination Dining/Living, Upgraded Countertops, Kitchen - Eat-In
- Appliances: Dishwasher, Dryer, Dryer - Front Loading, Dryer - Electric, Oven/Range - Electric, Refrigerator, Stove, Washer, Washer - Front Loading, Water Heater, Water Heater - Solar
- Flooring: Hardwood, Luxury Vinyl Plank, Laminated
Rooms
- Total Bathrooms: 2
- Full Bathrooms: 2
- Main Floor Baths: 1
- Main - Full Baths: 1
- Lower Floor Baths: 1
- Lower - Full Baths: 1
- Total Bedrooms: 3
- Bedrooms Lower: 2
- Bedrooms Main & Up: 1
Additional Information
Exterior
- Exterior Features: Roof Deck, Other, Secure Storage
Parking
- Parking Type: Driveway, On Street
Location
- County: ANNE ARUNDEL
- Subdivision: MARLEY PARK BEACH
- Driving Directions: From 97, Highway 2, and Highway 10 - Head West on Baltimore Annapolis Blvd. Left on Highland Rd. Stay left onto Summit Ave. After McGowan Ave veer right onto Ridge Rd, address on the Right.
- Direction Faces: South
School Information
- School District: Anne Arundel County Public Schools
Community
- Pets Allowed: Yes
- Pets: No Pet Restrictions
Heating & Cooling
- Central air: Yes
- Cooling Type: Other, Central A/C
- Cooling Fuel: Electric
- Heating Type: Heat Pump(s)
- Heating Fuel: Electric
- Water Heater: 60+ Gallon Tank
Utilities
- Sewer: Public Sewer
- Water: Public
Structural Information
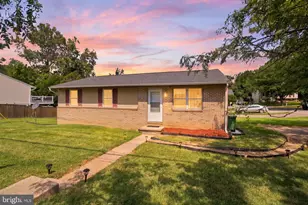
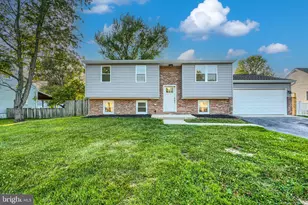
- Architectural Style: Split Foyer
- Structure Type: Detached
- Construction: Brick, Combination
- Basement: Yes
- Basement Entrance: Yes
- Basement Desc.: Connecting Stairway, Daylight, Full, Fully Finished, Heated, Outside Entrance
- Foundation: Slab, Other
- Roof: Shingle
- Windows: Energy Efficient
- Stories/Levels: 2
- Stories Description: Lower 1, Main
- Square Feet: 1,543
- Sq. Ft. Source: Assessor
- Living Area: 1,543 Sq. Ft.
- Finished Above Grnd: 846 Sq. Ft.
- Finished Below Grnd: 697 Sq. Ft.
- Year Built: 1987
- Year Built Source: Assessor
- Property Condition: Very Good
Unit Information
- Bathrooms-Lower: 1
- Bedrooms-Lower: 2
Additional Structures
Lot Features
- Lot Size (Acres): 0.1
- Lot Size (Sq. Ft.): 4,400
- Lot Size Source: Assessor
- Zoning: R5
Financial Considerations
- Price Per Sq. Ft.: $437.35
- Assessment Year: 2026
- County Tax: $3,415
- County Tax Freq: Annually
- Tax w/Assessment: $316,167
- Tax Amount: $3,884
- Tax Year: 2026
- Tax Total Finished Sq. Ft.: 1543
Disclosures and Reports
- Ownership: Fee Simple
- Lot Number: 5
Listed by Samson Properties, Pau Z Lian and Samson Properties, John Oluyemi