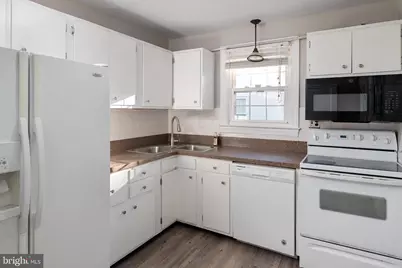
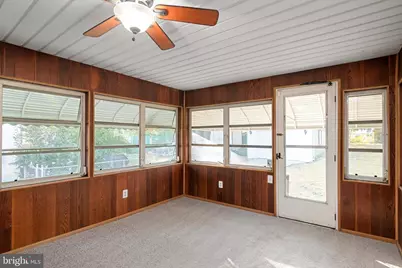
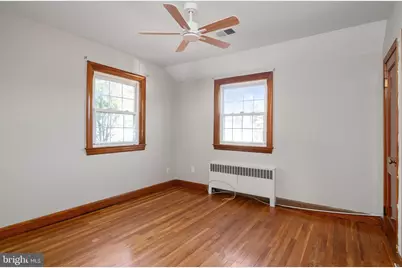
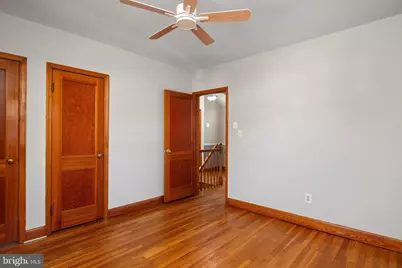
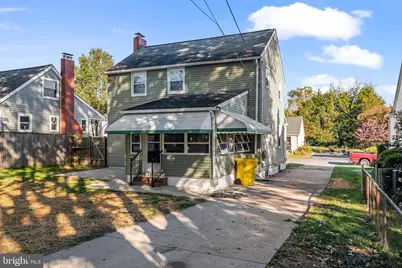
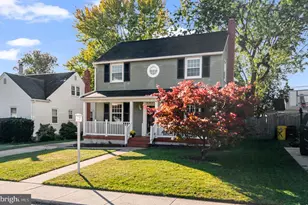
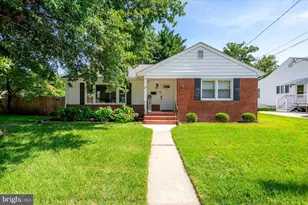
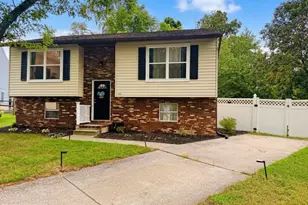
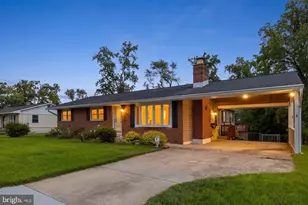
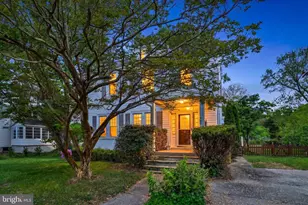
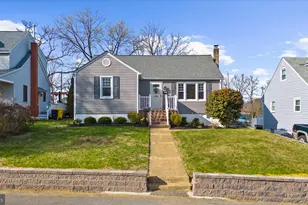
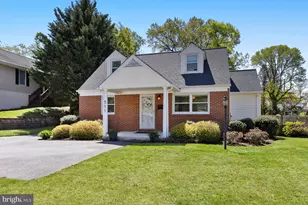
Full Property Details for 441 Cleveland Rd
General
- Price: $440,000
- Taxes: $4,083 (2026)
- Status: Active
- Type: Single Family
- Source: BrightMLSMidAtlantic
- MLS ID: MDAA2160194
- Updated: 10/29/2026
- Added to Site: 2 day(s) ago
Interior
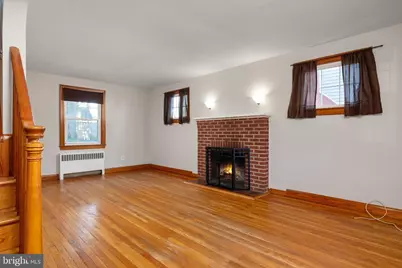
- Fireplace: Yes
- Number of Fireplaces: 1
- Fireplace(s): Wood
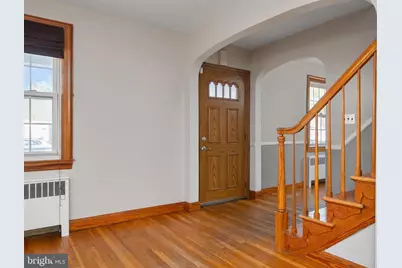
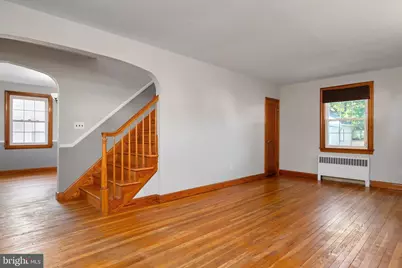
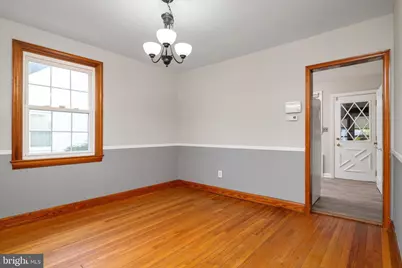
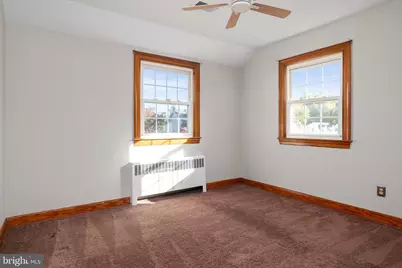
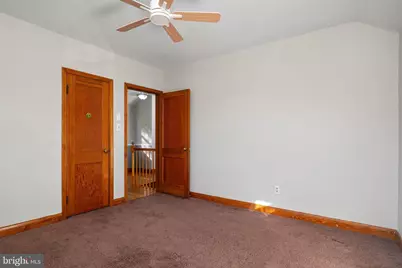
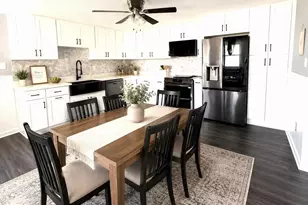
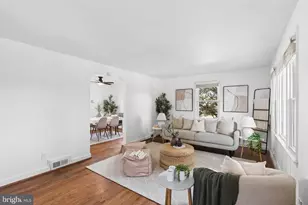
- Flooring: Hardwood, Carpet
Rooms
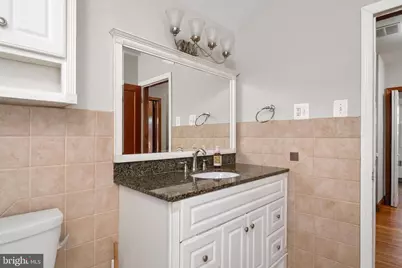
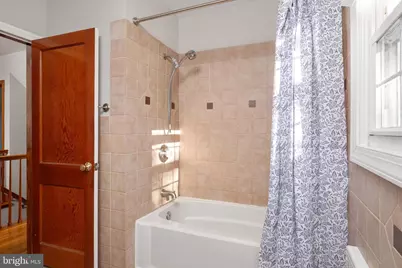
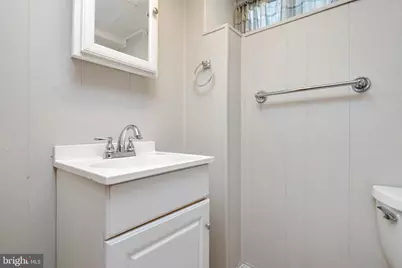
- Total Bathrooms: 2
- Full Bathrooms: 1
- Half Bathrooms: 1
- Upper Floor Baths: 1
- Upper - Full Baths: 1
- Lower Floor Baths: 1
- Lower - 1/2 Baths: 1
- Total Bedrooms: 3
- Bedrooms Upper: 3
Parking
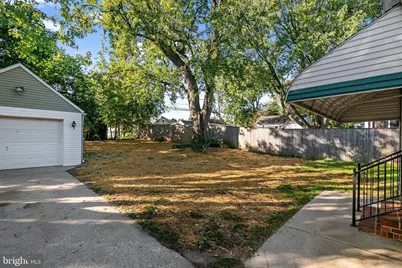
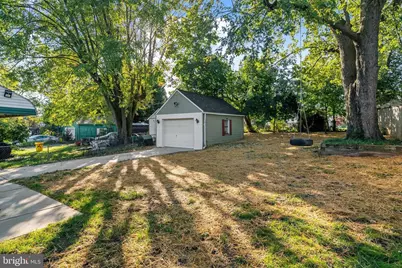
- Garage: Yes
- Garage Spaces: 1
- Total Spaces: 5
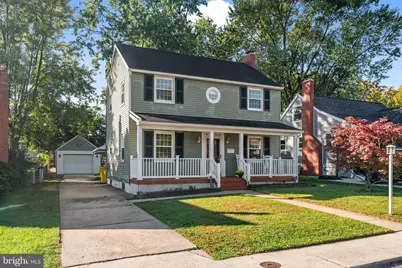
- Parking Type: Detached Garage, Driveway, On Street
- Garage Description: Garage - Front Entry, Garage Door Opener
Location
- County: ANNE ARUNDEL
- Subdivision: LINTHICUM HEIGHTS
- Driving Directions: Map Quest
- Direction Faces: North
School Information
- School District: Anne Arundel County Public Schools
- Elementary School: Linthicum
- Middle School: Lindale
- High School: North County
Community
- Pets Allowed: Yes
- Pets: No Pet Restrictions
Heating & Cooling
- Central air: Yes
- Cooling Type: Central A/C
- Cooling Fuel: Electric
- Heating Type: Baseboard - Hot Water, Heat Pump - Electric BackUp
- Heating Fuel: Natural Gas, Electric
- Water Heater: Natural Gas
Utilities
- Sewer: Public Sewer
- Water: Public
- Utility Description: Natural Gas Available, Under Ground
Structural Information
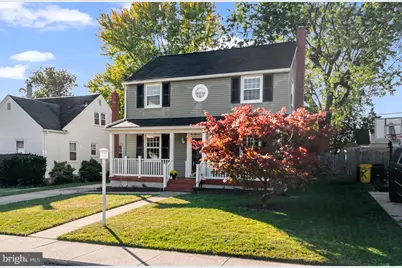
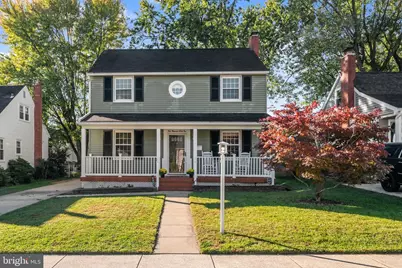
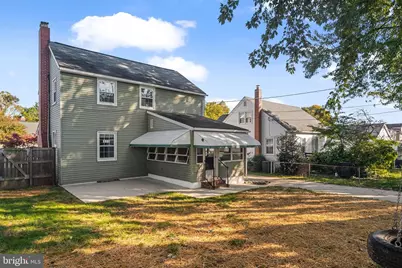
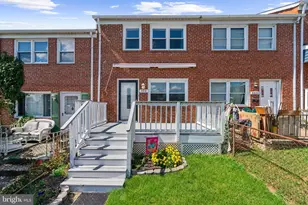
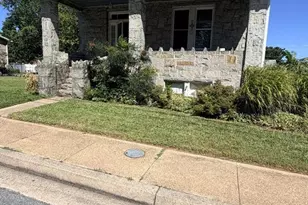
- Architectural Style: Colonial
- Structure Type: Detached
- Construction: Metal Siding, Stick Built
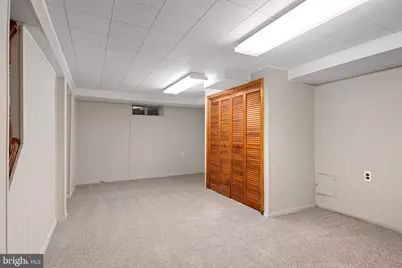
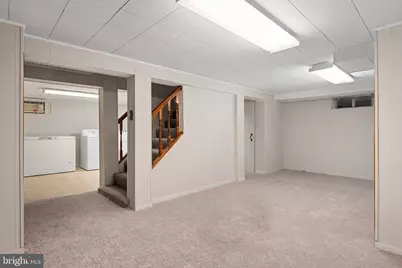
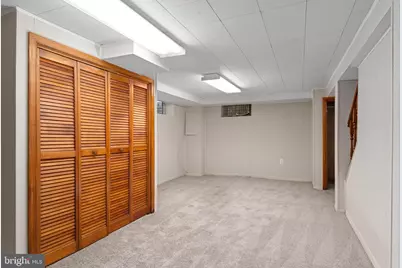
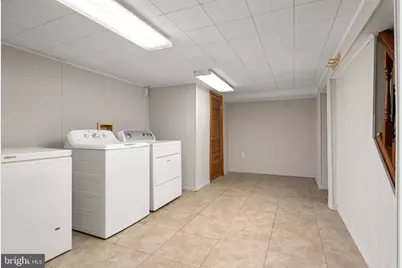
- Basement: Yes
- Basement Desc.: Daylight, Partial, Fully Finished, Windows
- Foundation: Block
- Roof: Architectural Shingle
- Stories/Levels: 3
- Stories Description: Lower 1, Main, Upper 1
- Square Feet: 1,848
- Sq. Ft. Source: Estimated
- Living Area: 1,848 Sq. Ft.
- Finished Above Grnd: 1,232 Sq. Ft.
- Finished Below Grnd: 616 Sq. Ft.
- Year Built: 1952
- Year Built Source: Estimated
- Property Condition: Good
Unit Information
Additional Structures
- Other Structures: Garage(s)
Lot Features
- Lot Size (Acres): 0.16
- Lot Size (Sq. Ft.): 6,950
- Lot Size Source: Estimated
- Zoning: R5
Financial Considerations
- Price Per Sq. Ft.: $357.14
- Tax w/Assessment: $334,667
- Tax Amount: $4,083
- Tax Year: 2026
Disclosures and Reports
- Ownership: Fee Simple
- Inclusions: Chest Freezer
Listed by Keller Williams Flagship, James C Overstreet