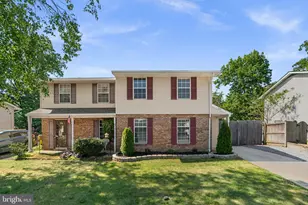
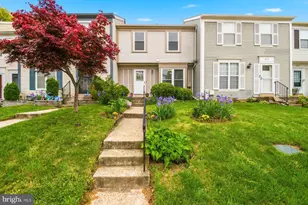
This is a carousel with tiles that activate property listing cards. Use the previous and next buttons to navigate.
1/1
$305,000
This is a carousel with tiles that activate property listing cards. Use the previous and next buttons to navigate.
1/1
Property Description
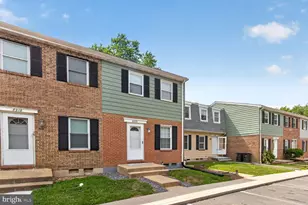
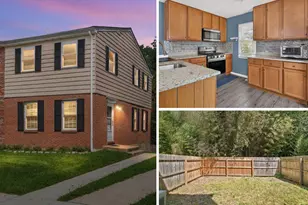

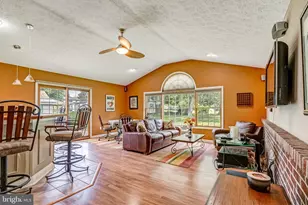
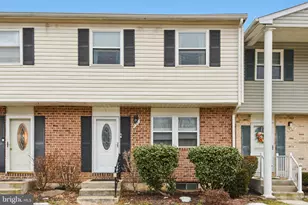
Move-In Ready with Full FHA & VA Approval! Experience the ease of a completely updated home in the heart of Elvaton Towne. This three-level townhome is fully qualified for FHA & VA financing, making it a perfect match for those looking to maximize their benefits in a truly turn-key property. The main level is designed for modern living, featuring a bright great room that flows seamlessly into an updated eat-in kitchen. Equipped with stainless steel appliances, a generous pantry, and a convenient powder room, this space is as functional as it is stylish. Updated flooring and recessed lighting throughout give the entire home a fresh, contemporary feel. Peace of mind comes standard here, as the major mechanical work has already been completed. This home features a high-efficiency Carrier central A/C unit and a natural gas furnace, ensuring year-round comfort and lower utility costs. Upstairs, three well-proportioned bedrooms and a central full bath provide a quiet retreat for everyone. The finished lower level offers 420 square feet of additional living space, perfect for a family room, home office, or gym. This level also includes a full laundry area and plenty of storage. Life in this community is defined by convenience. Your monthly association fee covers water, lawn care, snow removal, road maintenance, and common areas, meaning you will never have to worry about yard work or shoveling again. Enjoy summer days at the community pool or utilize the local playgrounds and basketball courts. Located just minutes from Fort Meade, NSA, and BWI, this home offers unparalleled access to Route 100 and I-97. With no ground rent, no flood zone concerns, and top-tier Anne Arundel County schools, this property is a rare find in a prime location.. Call today to schedule your private tour and see it for yourself.
Full Property Details
Full Property Details for 470 Long Towne Ct
General
- Sold For: $305,000
- HOA FEE: $355/month
- Taxes: $2,662 (2025)
- Status: Closed
- Type: Townhouse
- Source: BrightMLSMidAtlantic
- MLS ID: MDAA2137454
- Added to Site: 160 day(s) ago
Interior
- Interior Features: Carpet, Ceiling Fan(s), Combination Kitchen/Dining, Recessed Lighting, Kitchen - Eat-In
- Appliances: Built-In Microwave, Dishwasher, Disposal, Dryer, Exhaust Fan, Icemaker, Oven - Double, Oven/Range - Electric, Refrigerator, Stainless Steel Appliances, Washer, Water Heater
- Flooring: Carpet, Engineered Wood
Rooms
Bathrooms
- Total Bathrooms: 2
- Full Bathrooms: 1
- Half Bathrooms: 1
- Upper Floor Baths: 1
- Upper - Full Baths: 1
- Main Floor Baths: 1
- Main - 1/2 Baths: 1
Bedrooms
- Total Bedrooms: 3
- Bedrooms Upper: 3
Additional Information
- Shared Amenities: Pool - Outdoor
- Shared Pool: Yes
- Pool: Yes
Parking
- Parking Type: Other
Location
- County: ANNE ARUNDEL
- Subdivision: ELVATON TOWNE CONDO
- Building Name: ELVATON TOWNE CONDO
- Cross Streets: Century Towne Rd
- Driving Directions: RT 100 W to exit 15, Oakwood Road. Turn right on Elvaton Road. First left onto Elvaton Towne Road. Left on Century Towne Road. Turn right onto Long Towne Ct.
- Direction Faces: Southeast
School Information
- School District: Anne Arundel County Public Schools
Community
- Assoc. Fees Include: Common Area Maintenance, Lawn Care Front, Road Maintenance, Snow Removal, Water, Ext Bldg Maint
- Pets Allowed: Yes
- Pets: Breed Restrictions, Number Limit, Size/Weight Restri
Heating & Cooling
- Cooling Type: Other
- Cooling Fuel: Electric
- Heating Type: Forced Air
- Heating Fuel: Natural Gas
- Water Heater: Electric
Utilities
- Sewer: Public Sewer
- Water: Public
Structural Information
- Architectural Style: Colonial
- Structure Type: Interior Row/Townhouse
- Construction: Aluminum Siding, Brick Front
- Basement: Yes
- Basement Desc.: Connecting Stairway, Daylight, Partial, Full, Improved
- Foundation: Block
- Roof: Asphalt
- Stories Description: Main, Upper 1
- Square Feet: 1,720
- Sq. Ft. Source: Assessor
- Living Area: 1,580 Sq. Ft.
- Finished Above Grnd: 1,160 Sq. Ft.
- Finished Below Grnd: 420 Sq. Ft.
- Year Built: 1977
- Year Built Source: Assessor
- Property Condition: Excellent
Lot Features
- Zoning: R15
Financial Considerations
- Price Per Sq. Ft.: $254.31
- Condo Fee: $355
- Condo Fee Freq: Monthly
- Assessment Year: 2026
- County Tax: $2,236
- County Tax Freq: Annually
- Tax w/Assessment: $225,300
- Tax Amount: $2,662
- Tax Year: 2025
- Terms: Standard Sale
- Tax Total Finished Sq. Ft.: 1580
Disclosures and Reports
- Ownership: Condominium
- Condo: Yes
Listed by EXP Realty, LLC, Carlyn M Lowery
Sold by FAB Realty LLC, Paul A Tessier

Get Pre-Approved Today
Schools
Schools serving 470 Long Towne Ct
School District:Anne Arundel County Public Schools
| Name | Grades | Distance |
|---|---|---|
Southgate Elementary School 290 Shetlands Lane, Glen Burnie, MD 21061 | PK-5 | 0.6 mi |
Old Mill Middle South 620 Patriot Lane, Millersville, MD 21108 | 6-8 | 0.3 mi |
Old Mill High School 600 Patriot Lane, Millersville, MD 21108 | 9-12 | 0.3 mi |
Disclaimer:
School attendance boundaries provided by ATTOM Data Solutions and are for reference only. Contact the school directly to verify enrollment eligibility.
Price & Sales History for 470 Long Towne Ct
Date
Details
Price
Change
Source
9/01/2026
Sold
$305,000
3.39%
MLS
7/02/2026
Price Reduced
$295,000
-1.67%
MLS
4/02/2026
Listed
$300,000
—
MLS
Disclaimer: Historical sales information is derived from public records provided by the county offices. Information is not guaranteed and should be independently verified.
470 Long Towne Court, Glen Burnie, MD 21061 (MLS# MDAA2137454) is a Townhouse property that was sold at $305,000 on September 01, 2026. Want to learn more about 470 Long Towne Court? Do you have questions about finding other Townhouse real estate for sale in Glen Burnie? You can browse all Glen Burnie real estate or contact a Coldwell Banker agent to request more information.