This is a carousel with tiles that activate property listing cards. Use the previous and next buttons to navigate.
1/1
$555,000
This is a carousel with tiles that activate property listing cards. Use the previous and next buttons to navigate.
1/1
Property Description
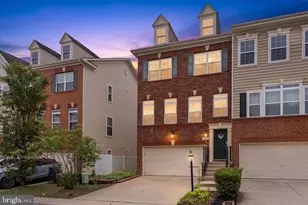
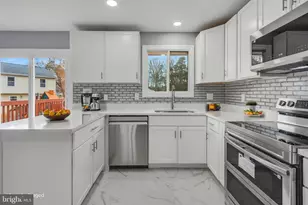
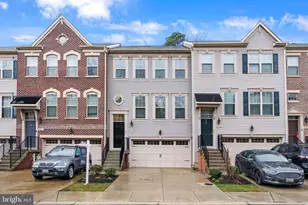
Welcome home to this beautifully updated property offering modern finishes, thoughtful accessibility features, and an ideal location next to a neighborhood playground. The heart of the home is the stunning gourmet kitchen, featuring quartz countertops, stainless steel appliances, a 10-foot center island with sink and dishwasher, and abundant space for cooking, entertaining, and gathering with family and friends. The open-concept layout flows seamlessly to the rear deck, creating the perfect indoor-outdoor living experience. Upstairs, the primary suite has two walk-in closets and a luxurious in-suite bathroom featuring a dual vanity and an oversized walk-in shower with double rain shower heads. A versatile loft area provides additional living space perfect for a home office, media room, or play area. Two additional bedrooms and a newly renovated hall bathroom with a walk-in shower complete the upper level. Additional highlights include a chairlift-accessible staircase, a two-car garage, modern upgrades throughout, and a highly desirable location adjacent to a playground for added recreation and convenience. This move-in-ready home combines comfort, style, accessibility, and functionality in one exceptional package.
Full Property Details
Full Property Details for 513 Holly Rdg Wy
General
- Sold For: $555,000
- HOA FEE: $99/month
- Taxes: $5,025 (2025)
- Status: Closed
- Type: Townhouse
- Source: BrightMLSMidAtlantic
- MLS ID: MDAA2147828
- Added to Site: 110 day(s) ago
Rooms
Bathrooms
- Total Bathrooms: 3
- Full Bathrooms: 2
- Half Bathrooms: 1
- Upper Floor Baths: 2
- Upper - Full Baths: 2
- Main Floor Baths: 1
- Main - 1/2 Baths: 1
Bedrooms
- Total Bedrooms: 3
- Bedrooms Upper: 3
Parking
- Garage: Yes
- Garage Spaces: 2
- Total Spaces: 2
- Parking Type: Attached Garage
- Garage Description: Garage - Front Entry
Location
- County: ANNE ARUNDEL
- Driving Directions: From 97 Exit 100 East Route 2/Ritchie Highway North Marley Station Rd continue to Marley Neck Blvd right on Holly Ridge Drive left on Holly Ridge Way
School Information
- School District: Anne Arundel County Public Schools
Community
- Association: Yes
- Assoc. Name: HOLLY RIDGE HOMEOWNERS ASSOCIATION
- Pets Allowed: Yes
- Pets: No Pet Restrictions
Heating & Cooling
- Central air: Yes
- Cooling Type: Central A/C
- Cooling Fuel: Electric
- Heating Type: Heat Pump(s)
- Heating Fuel: Electric
- Water Heater: Natural Gas
Utilities
- Sewer: Public Sewer
- Water: Public
Structural Information
- Architectural Style: Traditional
- Structure Type: End of Row/Townhouse
- Construction: Shingle Siding
- Foundation: Slab
- Stories Description: Main, Upper 1
- Square Feet: 2,504
- Sq. Ft. Source: Assessor
- Living Area: 2,504 Sq. Ft.
- Finished Above Grnd: 2,504 Sq. Ft.
- Year Built: 2018
- Year Built Source: Assessor
Lot Features
- Lot Size (Acres): 0.07
- Lot Size (Sq. Ft.): 2,962
- Lot Size Source: Assessor
- Zoning: R5
Financial Considerations
- Price Per Sq. Ft.: $221.65
- Association Fee: $99
- Assoc Fee Freq.: Monthly
- Assessment Year: 2026
- County Tax: $4,599
- County Tax Freq: Annually
- Tax w/Assessment: $437,700
- Tax Amount: $5,025
- Tax Year: 2025
- Terms: Standard Sale
- Tax Total Finished Sq. Ft.: 2504
Disclosures and Reports
- Ownership: Fee Simple
- Lot Number: 22
Listed by Coachmen Properties, LLC, Rebecca Maya Thomas
Sold by United Real Estate Executives, Grathier D Saulsbury

Get Pre-Approved Today
Schools
Schools serving 513 Holly Rdg Wy
School District:Anne Arundel County Public Schools
| Name | Grades | Distance |
|---|---|---|
Marley Elementary School 715 Cooper Road, Glen Burnie, MD 21060 | PK-5 | 1.2 mi |
Marley Middle School 10 Davis Court, Glen Burnie, MD 21060 | 6-8 | 1 mi |
Glen Burnie High School 7550 Baltimore Annapolis Boulevard, Glen Burnie, MD 21060 | 9-12 | 2.1 mi |
Disclaimer:
School attendance boundaries provided by ATTOM Data Solutions and are for reference only. Contact the school directly to verify enrollment eligibility.
Price & Sales History for 513 Holly Rdg Wy
Date
Details
Price
Change
Source
9/04/2026
Sold
$555,000
—
MLS
6/25/2026
Listed
$555,000
—
MLS
Disclaimer: Historical sales information is derived from public records provided by the county offices. Information is not guaranteed and should be independently verified.
513 Holly Ridge Way, Glen Burnie, MD 21060 (MLS# MDAA2147828) is a Townhouse property that was sold at $555,000 on September 04, 2026. Want to learn more about 513 Holly Ridge Way? Do you have questions about finding other Townhouse real estate for sale in Glen Burnie? You can browse all Glen Burnie real estate or contact a Coldwell Banker agent to request more information.