This is a carousel with tiles that activate property listing cards. Use the previous and next buttons to navigate.
1/6
$389,000
This is a carousel with tiles that activate property listing cards. Use the previous and next buttons to navigate.
1/6
Property Description
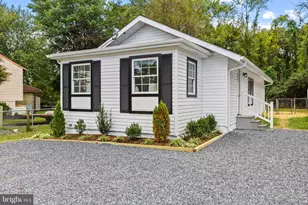
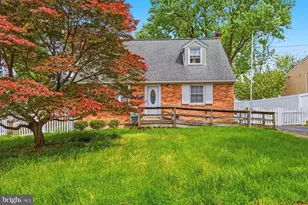
Welcome to 527 Stewart Ave-an updated 3-bedroom, 2-bath Cape Cod offering practical space, modern touches, and everyday comfort. Freshly painted with new carpet and a brand new HVAC system installed on 6/16/26, this home is move-in ready and designed for easy living. The main level features a functional layout with bright living spaces and an updated kitchen complete with granite countertops and modern finishes carried over from prior renovations. Bedrooms are well-sized, offering flexibility for sleeping, work-from-home, or guest space. Two full bathrooms add convenience. The finished basement adds valuable additional living area-ideal for a rec room, home office, gym, or extended living setup. Step outside to a fully fenced rear yard, perfect for pets, play, or entertaining. A two-car parking pad provides off-street parking, adding everyday ease. A built-in alarm system with flexible month-to-month monitoring adds peace of mind. Conveniently located near everyday essentials and commuter routes, this home offers easy access to shopping and dining at Marley Station Mall (2.5 mi) and Cromwell Shopping Center (2.0 mi), outdoor recreation at Sawmill Creek Park (1.5 mi) and Kinder Farm Park (5.5 mi), and travel hubs including BWI Airport (6.5 mi). Commuters will appreciate quick connections to Ritchie Hwy (MD-2) (1.0 mi), I-695 (Baltimore Beltway) (4.5 mi), and I-97 (5.0 mi), providing access to Baltimore, Annapolis, and beyond. Schedule your private tour today and see how this home fits your lifestyle.
Full Property Details
Full Property Details for 527 Stewart Ave
General
- Price: $389,000
- Taxes: $3,854 (2025)
- Status: Active
- Type: Single Family
- Source: BrightMLSMidAtlantic
- MLS ID: MDAA2143660
- Updated: 8/25/2026
- Added to Site: 7 day(s) ago
Interior
- Number of Rooms: 6
- Rooms/Areas: Bedroom 2, Bedroom 3, Bedroom 1, Full Bath
- Interior Features: Dining Area, Upgraded Countertops, Wood Floors, Floor Plan - Traditional, Attic, Breakfast Area, Built-Ins, Carpet, Ceiling Fan(s), Entry Level Bedroom, Bathroom - Stall Shower
- Appliances: Built-In Microwave, Built-In Range, Dishwasher, Disposal, Dryer, Dryer - Electric, Dryer - Front Loading, Energy Efficient Appliances, Exhaust Fan, Freezer, Icemaker, Microwave, Oven - Single, Oven/Range - Gas, Range Hood, Refrigerator, Stainless Steel Appliances, Washer, Washer - Front Loading, Water Heater, Water Heater - High-Efficiency
- Flooring: Carpet, Laminate Plank, Partially Carpeted, Tile/Brick
Rooms
Bathrooms
- Total Bathrooms: 2
- Full Bathrooms: 2
- Upper Floor Baths: 1
- Upper - Full Baths: 1
- Main Floor Baths: 1
- Main - Full Baths: 1
Bedrooms
- Total Bedrooms: 3
- Bedrooms Upper: 1
- Bedrooms Main & Up: 2
Other Rooms
- Laundry: Basement, Dryer In Unit, Lower Floor, Washer In Unit
Additional Information
- Security/Safety: Main Entrance Lock, Carbon Monoxide Detector(s), Smoke Detector, Security System
Exterior
- Exterior Features: Exterior Lighting, Street Lights
Parking
- Parking Features: Concrete Driveway
- Parking Type: Driveway
Location
- County: ANNE ARUNDEL
- Subdivision: GLEN BURNIE HEIGHTS
- Cross Streets: Elizabeth Lane
- Driving Directions: google
- Direction Faces: North
- Location Details: Middle Of Block
School Information
- School District: Anne Arundel County Public Schools
- Elementary School: Richard Henry Lee
- Middle School: Corkran
- High School: Glen Burnie
Heating & Cooling
- Central air: Yes
- Cooling Type: Central A/C, Ceiling Fan(s)
- Cooling Fuel: Electric
- Heating Type: Forced Air
- Heating Fuel: Natural Gas
- Water Heater: Natural Gas
Utilities
- Sewer: Public Sewer
- Water: Public
Structural Information
- Architectural Style: Cape Cod
- Structure Type: Detached
- Construction: Vinyl Siding
- Basement: Yes
- Basement Desc.: Connecting Stairway, Sump Pump, Windows, Drain, Drainage System, Full, Heated, Partially Finished, Rough Bath Plumb
- Foundation: Block, Slab
- Roof: Asphalt
- Walls/Ceilings: Dry Wall
- Windows: Casement, Double Pane, Energy Efficient, Screens
- Stories Description: Main, Upper 1
- Square Feet: 2,000
- Sq. Ft. Source: Assessor
- Living Area: 1,840 Sq. Ft.
- Finished Above Grnd: 1,200 Sq. Ft.
- Finished Below Grnd: 640 Sq. Ft.
- Year Built: 1951
- Year Built Source: Assessor
Lot Features
- Property View: Street
- Lot Size (Acres): 0.09
- Lot Size (Sq. Ft.): 3,960
- Lot Size Source: Assessor
- Zoning: RES
- Lot Description: Front Yard, Level, Private, Rear Yard
- Fencing (Description): Wood
Financial Considerations
- Price Per Sq. Ft.: $324.17
- Assessment Year: 2026
- County Tax: $3,428
- County Tax Freq: Annually
- Tax w/Assessment: $333,167
- Tax Amount: $3,854
- Tax Year: 2025
- Tax Total Finished Sq. Ft.: 1840
Disclosures and Reports
- Ownership: Fee Simple
- Section: EE
- Lot Number: 29
Listed by EXP Realty, LLC, Michael Frank
Get Pre-Approved Today
Schools
Schools serving 527 Stewart Ave
School District:Anne Arundel County Public Schools
| Name | Grades | Distance |
|---|---|---|
Richard Henry Lee Elementary School 400 A Street Southwest, Glen Burnie, MD 21061 | K-5 | 0.3 mi |
Corkran Middle School 7600 Quarterfield Road, Glen Burnie, MD 21061 | 6-8 | 0.4 mi |
Glen Burnie High School 7550 Baltimore Annapolis Boulevard, Glen Burnie, MD 21060 | 9-12 | 1 mi |
Disclaimer:
School attendance boundaries provided by ATTOM Data Solutions and are for reference only. Contact the school directly to verify enrollment eligibility.
Price & Sales History for 527 Stewart Ave
Date
Details
Price
Change
Source
8/19/2026
Listed
$389,000
12.1%
MLS
4/18/2022
Sold
$347,000
—
Public Record
Disclaimer: Historical sales information is derived from public records provided by the county offices. Information is not guaranteed and should be independently verified.
Tax History
Tax History for 527 Stewart Ave
Year
Property Taxes
Change
Tax Assessment
Change
2025
$3,953
30%
$314,800
6%
2023
$3,044
—
$296,800
6%
2023
$3,044
12%
$278,800
7%
2022
$2,725
17%
$260,800
—
2018
$2,325
-20%
$259,800
—
2021
$2,906
2%
$258,800
—
2020
$2,857
6%
$257,800
12%
2019
$2,708
11%
$229,333
14%
2018
$2,430
13%
$200,867
17%
2017
$2,154
5%
$172,400
7%
2016
$2,052
5%
$161,233
7%
2015
$1,949
7%
$150,067
8%
2014
$1,824
—
$138,900
—
Disclaimer: Historical tax information is derived from public records provided by the county offices. Information is not guaranteed and should be independently verified.
Estimate the Cost
Estimate the Cost for 527 Stewart Ave
527 Stewart Avenue, Glen Burnie, MD 21061 (MLS# MDAA2143660) is a Single Family property with 3 bedrooms and 2 full bathrooms. 527 Stewart Avenue is currently listed for $389,000 and was received on August 19, 2026. Want to learn more about 527 Stewart Avenue? Do you have questions about finding other Single Family real estate for sale in Glen Burnie? You can browse all Glen Burnie real estate or contact a Coldwell Banker agent to request more information.