This is a carousel with tiles that activate property listing cards. Use the previous and next buttons to navigate.
1/1
$430,000
This is a carousel with tiles that activate property listing cards. Use the previous and next buttons to navigate.
1/1
Property Description
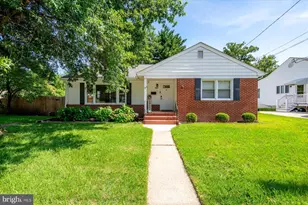
Welcome to this beautifully maintained ranch-style home in the highly desirable community, where timeless charm meets everyday comfort. Built in 1953, this inviting residence offers the perfect blend of classic character and thoughtful updates, creating a warm and welcoming place to call home. Step inside to a spacious, light-filled living room centered around a cozy fireplace-an ideal gathering space for relaxing evenings or entertaining family and friends. With three generously sized bedrooms, bonus room in lower level, and two full bathrooms, the home provides a functional layout designed for comfortable living. The fireplace is the heart of the home centered in the living room, and the kitchen opens up to an addition, perfect for additional dining space. The finished basement adds valuable flexible space, perfect for a recreation room, home office, fitness area, playroom, or additional living quarters, with plenty of room remaining for storage. Outside, the classic brick front creates timeless curb appeal, while the expansive level lot offers endless opportunities to enjoy the outdoors. Whether you envision summer barbecues, gardening, or simply relaxing in your own backyard retreat, there's space to make it your own. A large storage shed provides convenient room for lawn equipment, tools, and seasonal items. One of this home's standout features is its exceptional location: just one block from the community park, the heart of the area. Enjoy neighborhood events, seasonal festivals, Fourth of July fireworks, playgrounds, baseball fields, basketball, tennis and pickleball courts, and scenic walking paths alongside picturesque Sawmill Creek with fishing access, making it easy to embrace an active lifestyle and connect with the community. Nestled in a peaceful, established neighborhood while remaining conveniently close to shopping, dining, parks, and commuter routes, this home offers the perfect balance of tranquility and accessibility. Filled with character, versatility, and an unbeatable location, this is more than just a house. It's a place to create memories for years to come. Don't miss your opportunity to make this gem your next home. Reach out to schedule your showing today!
Full Property Details
Full Property Details for 805 Glenview Ave
General
- Sold For: $430,000
- Taxes: $3,715 (2026)
- Status: Closed
- Type: Single Family
- Source: BrightMLSMidAtlantic
- MLS ID: MDAA2150546
- Added to Site: 48 day(s) ago
Interior
- Fireplace: Yes
- Number of Fireplaces: 1
Rooms
Bathrooms
- Total Bathrooms: 2
- Full Bathrooms: 2
- Main Floor Baths: 1
- Main - Full Baths: 1
- Lower Floor Baths: 1
- Lower - Full Baths: 1
Bedrooms
- Total Bedrooms: 3
- Bedrooms Main & Up: 3
Parking
- Total Spaces: 4
- Parking Features: Asphalt Driveway
- Parking Type: Driveway
Location
- County: ANNE ARUNDEL
- Subdivision: WILLOWDALE
- Driving Directions: Off Lincoln Ave, to Glenview Ave
School Information
- School District: Anne Arundel County Public Schools
Heating & Cooling
- Central air: Yes
- Cooling Type: Central A/C
- Cooling Fuel: Natural Gas
- Heating Type: Forced Air, Baseboard - Electric
- Heating Fuel: Natural Gas
- Water Heater: Natural Gas
Utilities
- Sewer: Public Sewer
- Water: Public
Structural Information
- Architectural Style: Ranch/Rambler
- Structure Type: Detached
- Construction: Brick Front
- Basement: Yes
- Basement Entrance: Yes
- Basement Desc.: Interior Access, Outside Entrance, Walkout Stairs, Space For Rooms, Partially Finished, Improved, Full
- Foundation: Slab
- Stories Description: Lower 1, Main
- Square Feet: 2,448
- Sq. Ft. Source: Estimated
- Living Area: 2,295 Sq. Ft.
- Finished Above Grnd: 1,216 Sq. Ft.
- Finished Below Grnd: 1,079 Sq. Ft.
- Year Built: 1953
- Year Built Source: Estimated
Unit Information
Unit 1
- Bathrooms-Lower: 1
Additional Structures
- Other Structures: Shed
Lot Features
- Lot Size (Acres): 0.23
- Lot Size (Sq. Ft.): 10,019
- Lot Size Source: Estimated
- Zoning: R5
Financial Considerations
- Price Per Sq. Ft.: $341.28
- Assessment Year: 2026
- County Tax: $3,289
- County Tax Freq: Annually
- Tax w/Assessment: $312,600
- Tax Amount: $3,715
- Tax Year: 2026
- Terms: Standard Sale
- Tax Total Finished Sq. Ft.: 1816
Disclosures and Reports
- Ownership: Fee Simple
- Section: 2
- Lot Number: 3
Listed by EXP Realty, LLC, Alexandra Ryan
Sold by Keller Williams Gateway LLC, Milbia Yesenia Moreno

Get Pre-Approved Today
Schools
Schools serving 805 Glenview Ave
School District:Anne Arundel County Public Schools
| Name | Grades | Distance |
|---|---|---|
Richard Henry Lee Elementary School 400 A Street Southwest, Glen Burnie, MD 21061 | K-5 | 0.4 mi |
Corkran Middle School 7600 Quarterfield Road, Glen Burnie, MD 21061 | 6-8 | 0.6 mi |
Glen Burnie High School 7550 Baltimore Annapolis Boulevard, Glen Burnie, MD 21060 | 9-12 | 1 mi |
Disclaimer:
School attendance boundaries provided by ATTOM Data Solutions and are for reference only. Contact the school directly to verify enrollment eligibility.
Price & Sales History for 805 Glenview Ave
Date
Details
Price
Change
Source
8/12/2026
Sold
$430,000
3.61%
MLS
7/09/2026
Listed
$415,000
—
MLS
Disclaimer: Historical sales information is derived from public records provided by the county offices. Information is not guaranteed and should be independently verified.
805 Glenview Avenue, Glen Burnie, MD 21061 (MLS# MDAA2150546) is a Single Family property that was sold at $430,000 on August 12, 2026. Want to learn more about 805 Glenview Avenue? Do you have questions about finding other Single Family real estate for sale in Glen Burnie? You can browse all Glen Burnie real estate or contact a Coldwell Banker agent to request more information.