This is a carousel with tiles that activate property listing cards. Use the previous and next buttons to navigate.
1/1
$448,000
This is a carousel with tiles that activate property listing cards. Use the previous and next buttons to navigate.
1/1
Property Description
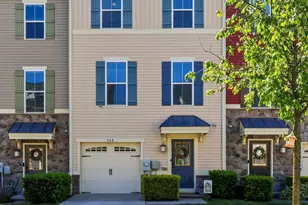
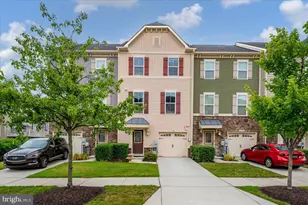
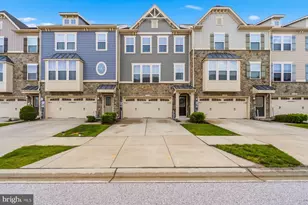
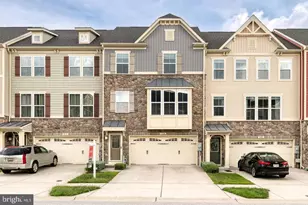
Welcome to this beautifully upgraded 1 car garage townhome in the amenity-rich community of Creekside Village! Better than new and truly move-in ready, this home is in the front of the neighborhood in an ideal location close to overflow parking for easy guest access. The bright and open main (2nd) level features a updated kitchen with a newly added backsplash, new refrigerator, new dishwasher, and new garbage disposal (2025), plus a spacious island perfect for casual dining and entertaining. It opens up to a living room offering the perfect open concept flow. Custom design features throughout the home include board and batten and shiplap accent walls in kids bedrooms room and a stunning shiplap feature wall in the dining area. The upper level offers a spacious primary suite with walk-in closet and private bath and 2 additional bedrooms with hallway full bathroom and laundry closet. The lower level offers additional rec space for whatever your needs are for more space! Other notable system updates include a new AC compressor (2022). Residents of Creekside Village enjoy exceptional amenities including a pool, basketball courts, fitness center, playgrounds, walking trails, and more - all conveniently located near major commuter routes.
Full Property Details
Full Property Details for 549 Fox River Hills Way
General
- Sold For: $448,000
- HOA FEE: $103/month
- Taxes: $4,266 (2025)
- Status: Closed
- Type: Townhouse
- Source: BrightMLSMidAtlantic
- MLS ID: MDAA2144928
- Added to Site: 56 day(s) ago
Interior
- Interior Features: Carpet, Combination Kitchen/Dining, Family Room Off Kitchen, Floor Plan - Open, Kitchen - Eat-In, Kitchen - Island, Kitchen - Table Space, Primary Bath(s), Recessed Lighting, Walk-in Closet(s)
- Appliances: Built-In Microwave, Dryer, Washer, Cooktop, Dishwasher, Exhaust Fan, Disposal, Refrigerator, Stove
Rooms
Bathrooms
- Total Bathrooms: 3
- Full Bathrooms: 2
- Half Bathrooms: 1
- Upper Floor Baths: 2
- Upper - Full Baths: 2
- Lower Floor Baths: 1
- Lower - 1/2 Baths: 1
Bedrooms
- Total Bedrooms: 3
- Bedrooms Upper: 3
Other Rooms
- Laundry: Hookup
Additional Information
- Shared Amenities: Pool - Outdoor, Jog/Walk Path, Fitness Center, Basketball Courts, Club House
- Shared Pool: Yes
- Pool: Yes
Parking
- Garage: Yes
- Garage Spaces: 1
- Total Spaces: 1
- Parking Type: Attached Garage, Driveway
- Garage Description: Garage - Front Entry
Location
- County: ANNE ARUNDEL
- Subdivision: CREEKSIDE VILLAGE
- Driving Directions: GPS
School Information
- School District: Anne Arundel County Public Schools
Community
- Association: Yes
- Assoc. Fees Include: Common Area Maintenance, Snow Removal
Heating & Cooling
- Central air: Yes
- Cooling Type: Central A/C
- Cooling Fuel: Electric
- Heating Type: Central
- Heating Fuel: Electric
- Water Heater: Electric
Utilities
- Sewer: Public Sewer
- Water: Public
Structural Information
- Architectural Style: Colonial
- Structure Type: Interior Row/Townhouse
- Construction: Shingle Siding
- Foundation: Slab
- Windows: Screens
- Stories Description: Lower 1, Upper 1
- Square Feet: 1,960
- Sq. Ft. Source: Assessor
- Living Area: 1,960 Sq. Ft.
- Finished Above Grnd: 1,960 Sq. Ft.
- Year Built: 2014
- Year Built Source: Assessor
Unit Information
Unit 1
- Bathrooms-Lower: 1
Lot Features
- Lot Size (Acres): 0.04
- Lot Size (Sq. Ft.): 1,612
- Lot Size Source: Assessor
- Zoning: RES
Financial Considerations
- Price Per Sq. Ft.: $228.57
- Association Fee: $103
- Assoc Fee Freq.: Monthly
- Assessment Year: 2026
- County Tax: $3,840
- County Tax Freq: Annually
- Tax w/Assessment: $370,533
- Tax Amount: $4,266
- Tax Year: 2025
- Terms: Standard Sale
- Tax Total Finished Sq. Ft.: 1960
Disclosures and Reports
- Ownership: Fee Simple
- Lot Number: 133
Listed by Next Step Realty, Jessica DuLaney
Sold by Compass, Michelle C Triolo

Get Pre-Approved Today
Schools
Schools serving 549 Fox River Hills Way
School District:Anne Arundel County Public Schools
| Name | Grades | Distance |
|---|---|---|
Solley Elementary School 7608 Solley Road, Glen Burnie, MD 21060 | PK-5 | 0.9 mi |
Northeast Middle School 7922 Outing Avenue, Pasadena, MD 21122 | 6-8 | 3 mi |
Northeast High School 1121 Duvall Highway, Pasadena, MD 21122 | 9-12 | 3 mi |
Disclaimer:
School attendance boundaries provided by ATTOM Data Solutions and are for reference only. Contact the school directly to verify enrollment eligibility.
Price & Sales History for 549 Fox River Hills Way
Date
Details
Price
Change
Source
6/22/2026
Sold
$448,000
—
MLS
5/14/2026
Listed
$448,000
—
MLS
Disclaimer: Historical sales information is derived from public records provided by the county offices. Information is not guaranteed and should be independently verified.
549 Fox River Hills Way, Glen Burnie, MD 21060 (MLS# MDAA2144928) is a Townhouse property that was sold at $448,000 on June 22, 2026. Want to learn more about 549 Fox River Hills Way? Do you have questions about finding other Townhouse real estate for sale in Glen Burnie? You can browse all Glen Burnie real estate or contact a Coldwell Banker agent to request more information.