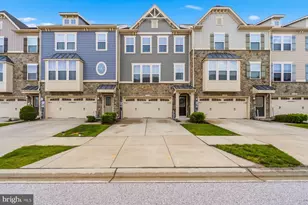
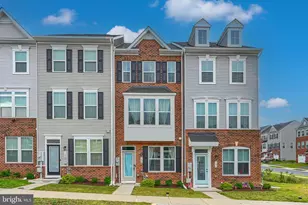
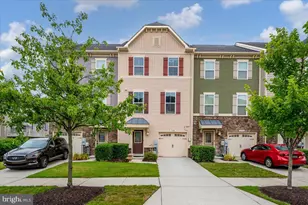
Full Property Details for 600 Fox River Hills Way
General
- Sold For: $474,900
- HOA FEE: $106/month
- Taxes: $4,736 (2025)
- Status: Closed
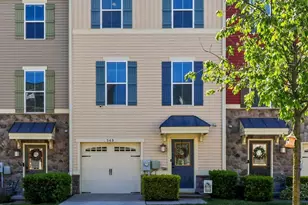
- Type: Townhouse
- Source: BrightMLSMidAtlantic
- MLS ID: MDAA2146652
- Added to Site: 143 day(s) ago
Interior
- Rooms/Areas: Living Room, Dining Room, Primary Bedroom, Bedroom 2, Bedroom 3, Kitchen, Family Room, Bathroom 3, Primary Bathroom
- Interior Features: Air Filter System, Attic, Bathroom - Soaking Tub, Bathroom - Walk-In Shower, Bathroom - Tub Shower, Carpet, Ceiling Fan(s), Dining Area, Floor Plan - Open, Kitchen - Country, Kitchen - Gourmet, Kitchen - Island, Primary Bath(s), Pantry, Recessed Lighting, Upgraded Countertops, Wainscotting, Walk-in Closet(s), Window Treatments, Wood Floors
- Appliances: Built-In Microwave, Dishwasher, Disposal, Dryer, Exhaust Fan, Icemaker, Instant Hot Water, Microwave, Oven - Self Cleaning, Oven/Range - Gas, Refrigerator, Stainless Steel Appliances, Washer, Water Heater - Tankless
- Flooring: Engineered Wood, Hardwood, Carpet, Ceramic Tile
Rooms
- Total Bathrooms: 4
- Full Bathrooms: 2
- Half Bathrooms: 2
- Upper Floor Baths: 2
- Upper - Full Baths: 2
- Main Floor Baths: 1
- Main - 1/2 Baths: 1
- Lower Floor Baths: 1
- Lower - 1/2 Baths: 1
- Total Bedrooms: 3
- Bedrooms Upper: 3
- Laundry: Dryer In Unit, Has Laundry, Upper Floor, Washer In Unit
Additional Information
- Shared Pool: Yes
- Pool: Yes
- Security/Safety: Main Entrance Lock
Exterior
- Exterior Features: Exterior Lighting, Gutter System, Secure Storage, Sidewalks, Street Lights
- Porch/Patio/Deck: Deck(s)
Parking
- Garage: Yes
- Garage Spaces: 2
- Total Spaces: 4
- Parking Features: Concrete Driveway, Paved Driveway
- Parking Type: Attached Garage, Driveway, Parking Lot
- Garage Description: Basement Garage, Built In, Garage - Front Entry, Garage Door Opener, Inside Access
Location
- County: ANNE ARUNDEL
- Subdivision: CREEKSIDE VILLAGE AT TANYARD SPRINGS
- Cross Streets: Oak Creek Dr.
- Driving Directions: Marley Neck Blvd. Right onto Creekside Village Blvd. to roundabout 2nd exit onto Oak Creek Dr. left onto Fox River Hills Way house on left.
- Location Details: Middle Of Block
School Information
- School District: Anne Arundel County Public Schools
- Elementary School: Solley
- Middle School: Northeast
- High School: Northeast
Community
- Association: Yes
- Assoc. Fees Include: Common Area Maintenance
Heating & Cooling
- Cooling Type: Other
- Cooling Fuel: Electric
- Heating Type: Heat Pump(s)
- Heating Fuel: Natural Gas
- Water Heater: Instant Hot Water, Natural Gas
Utilities
- Sewer: Public Sewer
- Water: Public
- Utility Description: Cable TV Available, Electric Available, Natural Gas Available, Phone Available, Sewer Available, Water Available
Structural Information
- Architectural Style: Colonial
- Structure Type: Interior Row/Townhouse
- Model: Wexford
- Construction: Blown-In Insulation, Advanced Framing, Frame, Stick Built, Vinyl Siding
- Basement: Yes
- Basement Entrance: Yes
- Basement Desc.: Daylight, Full, Connecting Stairway, Front Entrance, Full, Fully Finished, Garage Access, Heated, Improved, Interior Access, Outside Entrance, Rear Entrance, Walkout Level, Windows
- Foundation: Passive Radon Mitigation, Slab, Concrete Perimeter
- Roof: Architectural Shingle
- Walls/Ceilings: 9'+ Ceilings, Dry Wall
- Windows: Double Hung, Double Pane, Insulated, Screens, Vinyl Clad
- Stories/Levels: 3
- Stories Description: Lower 1, Main, Upper 1
- Square Feet: 2,232
- Sq. Ft. Source: Assessor
- Living Area: 2,232 Sq. Ft.
- Finished Above Grnd: 2,232 Sq. Ft.
- Basement Finished: 50%
- Year Built: 2017
- Year Built Source: Assessor
- Property Condition: Excellent
Unit Information
Additional Structures
Lot Features
- Property View: Trees/Woods, Other
- Lot Size (Acres): 0.05
- Lot Size (Sq. Ft.): 2,047
- Lot Size Source: Assessor
- Street/Road Desc.: Access - On Grade, Approved, Black Top
- Zoning: R10
- Lot Description: Adjoins - Open Space, Backs - Open Common Area, Backs to Trees, Front Yard, Interior, Premium, Rear Yard, Road Frontage
- Fencing (Description): Privacy, Rear, Vinyl
Financial Considerations
- Price Per Sq. Ft.: $212.77
- Association Fee: $106
- Assoc Fee Freq.: Monthly
- Assessment Year: 2026
- County Tax: $4,310
- County Tax Freq: Annually
- Tax w/Assessment: $414,800
- Tax Amount: $4,736
- Tax Year: 2025
- Terms: Standard Sale
- Tax Total Finished Sq. Ft.: 2232
Disclosures and Reports
- Ownership: Fee Simple
- Exclusions: Dining Room Light Fixture
- Section: 1
- Lot Number: 64
Listed by May Realty, Christopher L May
Sold by Long & Foster Real Estate, Inc., Ruth Ann McGovern