
No photo available
$499,990 Coming Soon
Property Description
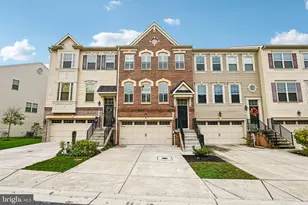
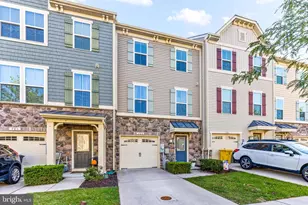
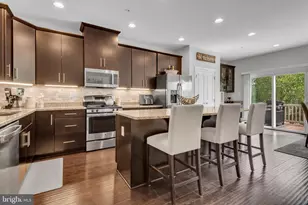
Nestled in the charming community of Creekside Village at Tanyard Springs, this exquisite end-of-row townhouse offers a perfect blend of luxury and comfort. Built in 2016, this traditional-style residence boasts 2,252 square feet of thoughtfully designed living space, ideal for those seeking a refined lifestyle. Step inside to discover an inviting atmosphere enhanced by engineered wood and plush carpet flooring. The kitchen is a culinary enthusiast's dream, equipped with high-end stainless steel appliances, including a gas oven/range, built-in microwave, and energy-efficient dishwasher. An elegant island provides additional prep space and a casual dining option, while recessed lighting casts a warm glow throughout. Retreat to the luxurious primary suite, where a walk-in closet offers ample storage, and the en-suite bathroom invites relaxation with its soaking tub and walk-in shower. Two additional well-appointed bedrooms provide versatility for guests or a home office, ensuring comfort for all. The home is designed with modern conveniences in mind, featuring a tankless water heater and a sprinkler system for peace of mind. Enjoy the ease of maintenance with the association's comprehensive services, including lawn care, snow removal, and trash collection, allowing you to focus on the joys of life. Step outside to embrace the vibrant community amenities, including a sparkling outdoor pool, fitness center, and scenic jogging paths. The clubhouse and picnic areas are perfect for gatherings, while basketball courts and a dog park cater to active lifestyles. With an attached two-car garage and driveway parking, convenience is at your fingertips. This property not only offers a beautiful home but also an exclusive lifestyle in a community that prioritizes leisure and connection. Experience the perfect blend of luxury and comfort in this stunning townhouse, where every detail has been crafted for your enjoyment. Make this your new sanctuary and indulge in the lifestyle you deserve.
Full Property Details
Full Property Details for 8072 Elton St
General
- Price: $499,990
- HOA FEE: $106/month
- Taxes: $4,902 (2026)
- Status: Coming Soon
- Type: Townhouse
- Source: BrightMLSMidAtlantic
- MLS ID: MDAA2155792
- Updated: 8/31/2026
- Expected Market Date: 9/11/2026
Interior
- Interior Features: Bathroom - Soaking Tub, Bathroom - Walk-In Shower, Carpet, Ceiling Fan(s), Combination Kitchen/Dining, Dining Area, Floor Plan - Traditional, Kitchen - Island, Primary Bath(s), Recessed Lighting, Sprinkler System, Walk-in Closet(s), Wood Floors
- Appliances: Built-In Microwave, Dishwasher, Disposal, Dryer, Energy Efficient Appliances, Exhaust Fan, Microwave, Oven/Range - Gas, Stainless Steel Appliances, Refrigerator, Washer, Water Dispenser, Water Heater - Tankless
- Flooring: Engineered Wood, Carpet
Rooms
Bathrooms
- Total Bathrooms: 3
- Full Bathrooms: 2
- Half Bathrooms: 1
- Upper 2 - Full Baths: 2
- Upper Floor Baths: 3
- Upper - Full Baths: 2
- Upper - 1/2 Baths: 1
Bedrooms
- Total Bedrooms: 3
- Bedrooms Upper: 3
- Bedrooms-Up2: 3
Additional Information
- Shared Amenities: Basketball Courts, Club House, Dog Park, Exercise Room, Fitness Center, Jog/Walk Path, Picnic Area, Pool - Outdoor, Swimming Pool, Tot Lots/Playground
- Shared Pool: Yes
- Pool: Yes
Parking
- Garage: Yes
- Garage Spaces: 2
- Total Spaces: 4
- Parking Type: Attached Garage, Driveway
- Garage Description: Built In, Garage - Front Entry, Inside Access, Garage Door Opener
Location
- County: ANNE ARUNDEL
- Subdivision: CREEKSIDE VILLAGE AT TANYARD SPRINGS
- Driving Directions: GPS
School Information
- School District: Anne Arundel County Public Schools
- Elementary School: Solley
- Middle School: Northeast
- High School: Northeast
Community
- Association: Yes
- Assoc. Fees Include: Lawn Care Front, Lawn Care Rear, Lawn Care Side, Lawn Maintenance, Pool(s), Snow Removal, Trash
Heating & Cooling
- Central air: Yes
- Cooling Type: Central A/C
- Cooling Fuel: Electric
- Heating Type: Central
- Heating Fuel: Electric, Natural Gas
- Water Heater: Tankless
Utilities
- Sewer: Public Sewer
- Water: Public
Structural Information
- Architectural Style: Traditional
- Structure Type: End of Row/Townhouse
- Construction: Concrete, Stone, Vinyl Siding
- Foundation: Slab
- Roof: Architectural Shingle
- Stories Description: Main, Upper 1, Upper 2
- Square Feet: 2,252
- Sq. Ft. Source: Assessor
- Living Area: 2,252 Sq. Ft.
- Finished Above Grnd: 2,252 Sq. Ft.
- Year Built: 2016
- Year Built Source: Assessor
Lot Features
- Lot Size (Acres): 0.06
- Lot Size (Sq. Ft.): 2,550
- Lot Size Source: Assessor
- Zoning: R10
Financial Considerations
- Price Per Sq. Ft.: $222.02
- Association Fee: $106
- Assoc Fee Freq.: Monthly
- Assessment Year: 2026
- County Tax: $4,476
- County Tax Freq: Annually
- Tax w/Assessment: $425,367
- Tax Amount: $4,902
- Tax Year: 2026
- Tax Total Finished Sq. Ft.: 2252
Disclosures and Reports
- Ownership: Fee Simple
- Lot Number: 284
Buyer's Brokerage Compensation: Contact Listing Agent
Not binding unless confirmed by separate agreement among applicable parties.
Get Pre-Approved Today
Schools
Schools serving 8072 Elton St
School District:Anne Arundel County Public Schools
| Name | Grades | Distance |
|---|---|---|
Solley Elementary School 7608 Solley Road, Glen Burnie, MD 21060 | PK-5 | 0.9 mi |
Northeast Middle School 7922 Outing Avenue, Pasadena, MD 21122 | 6-8 | 2.8 mi |
Northeast High School 1121 Duvall Highway, Pasadena, MD 21122 | 9-12 | 2.8 mi |
Disclaimer:
School attendance boundaries provided by ATTOM Data Solutions and are for reference only. Contact the school directly to verify enrollment eligibility.
Tax History
Tax History for 8072 Elton St
Year
Property Taxes
Change
Tax Assessment
Change
2025
$4,941
24%
$411,000
6%
2023
$3,971
—
$387,333
7%
2023
$3,971
12%
$363,667
7%
2022
$3,553
7%
$340,000
1%
2018
$3,317
-14%
$338,233
1%
2021
$3,853
—
$336,467
1%
2020
$3,838
5%
$334,700
2%
2019
$3,649
3%
$327,167
2%
2018
$3,555
1311%
$319,633
1205%
2017
$252
—
$24,500
—
Disclaimer: Historical tax information is derived from public records provided by the county offices. Information is not guaranteed and should be independently verified.
Estimate the Cost
Estimate the Cost for 8072 Elton St
8072 Elton Street, Glen Burnie, MD 21060 (MLS# MDAA2155792) is a Townhouse property with 3 bedrooms, 2 full bathrooms and 1 partial bathroom. 8072 Elton Street is currently listed for $499,990 and was received on August 31, 2026. This property is listed by Steve Rollins from our Annapolis Plaza Office.Want to learn more about 8072 Elton Street? Do you have questions about finding other Townhouse real estate for sale in Glen Burnie? You can browse all Glen Burnie real estate or contact a Coldwell Banker agent to request more information.