Full Property Details for 457 Mary Kay Ct
General
- Price: $400,000
- HOA FEE: $3/month
- HOA FEE FREQ.: Annually
- Taxes: $3,830 (2026)
- Status: Active
- Type: Single Family
- Source: BrightMLSMidAtlantic
- MLS ID: MDAA2156290
- Updated: 10/18/2026
- Added to Site: 47 day(s) ago
Interior
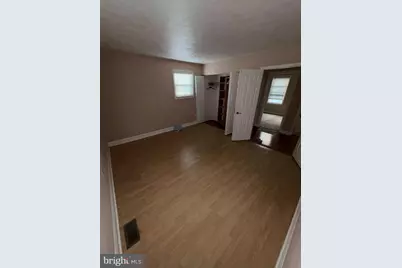
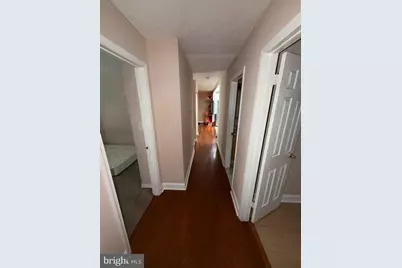
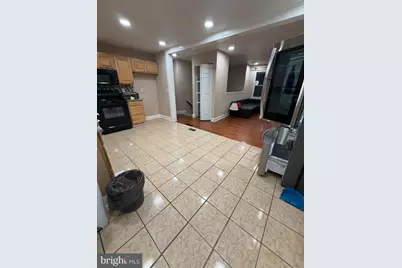
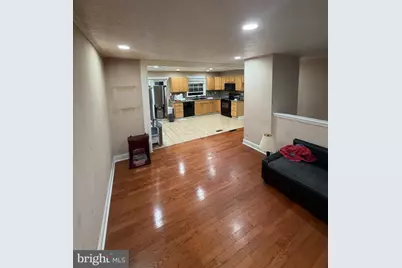
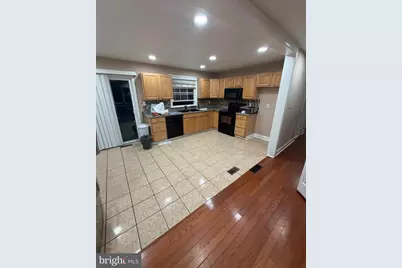
- Interior Features: Chair Railings, Combination Kitchen/Dining, Kitchen - Table Space, Primary Bath(s), Recessed Lighting, Upgraded Countertops, Window Treatments, Wood Floors
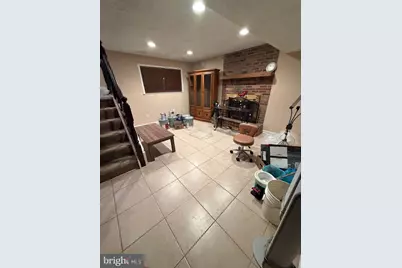
- Fireplace: Yes
- Number of Fireplaces: 1
- Fireplace(s): Equipment, Mantel(s), Screen
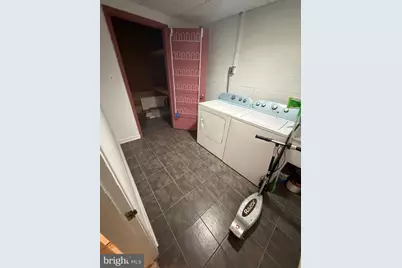
- Appliances: Dishwasher, Disposal, Dryer, Oven - Self Cleaning, Oven/Range - Electric, Refrigerator, Washer
Rooms
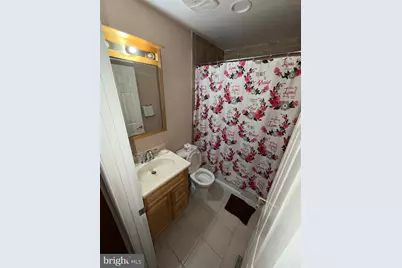
- Total Bathrooms: 3
- Full Bathrooms: 2
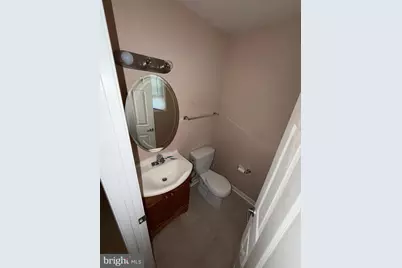
- Half Bathrooms: 1
- Main Floor Baths: 2
- Main - Full Baths: 1
- Main - 1/2 Baths: 1
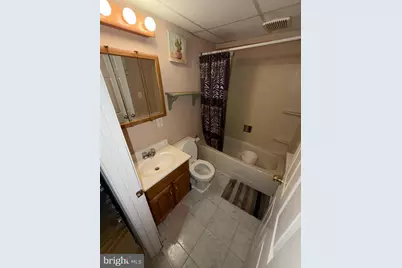
- Lower Floor Baths: 1
- Lower - Full Baths: 1
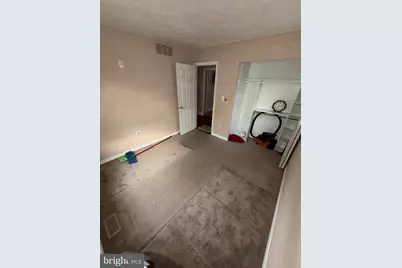
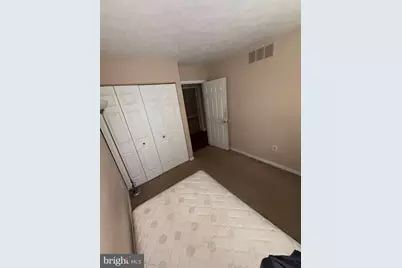
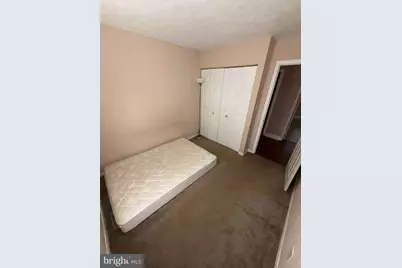
- Total Bedrooms: 4
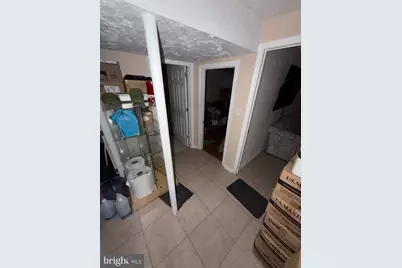
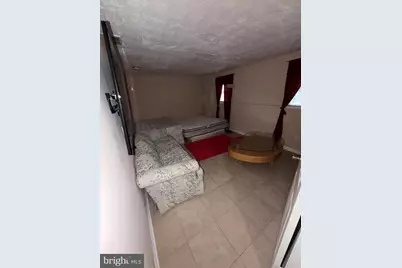
- Bedrooms Lower: 2
- Bedrooms Main & Up: 2
Exterior
- Exterior Features: Sidewalks, Street Lights
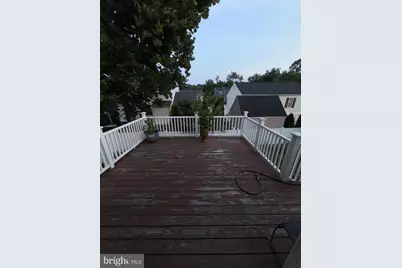
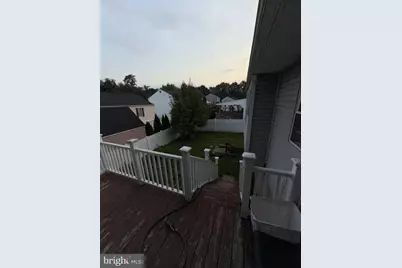
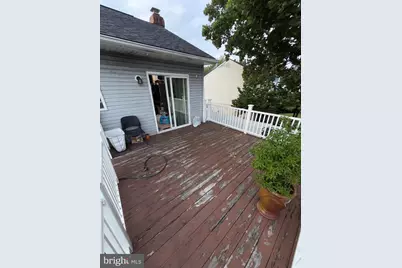
- Porch/Patio/Deck: Deck(s)
Parking
- Parking Features: Paved Driveway
- Parking Type: Driveway, On Street
Location
- County: ANNE ARUNDEL
- Subdivision: LINTHICUM HILLS
- Building Name: LINTHICUM HILLS
- Driving Directions: Mary Kay
- Historic District: Yes
School Information
- School District: Anne Arundel County Public Schools
- Elementary School: Overlook
- Middle School: Lindale
- High School: North County
Community
- Association: Yes
- Pets Allowed: Yes
- Pets: No Pet Restrictions
Heating & Cooling
- Cooling Type: Other
- Cooling Fuel: Electric
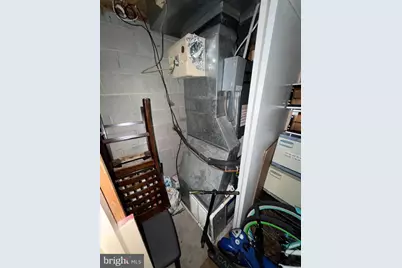
- Heating Type: Heat Pump(s)
- Heating Fuel: Electric
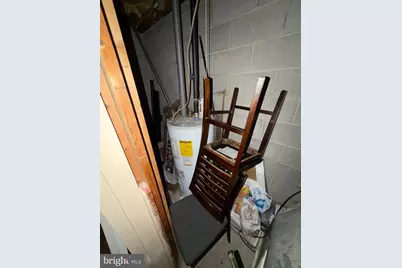
- Water Heater: Electric
Utilities
- Sewer: Public Sewer
- Water: Public
- Utility Description: Under Ground
Structural Information
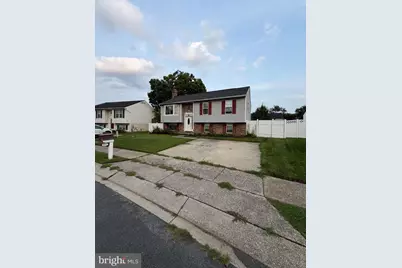
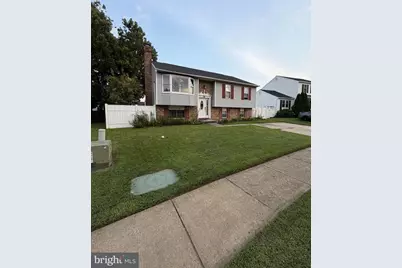
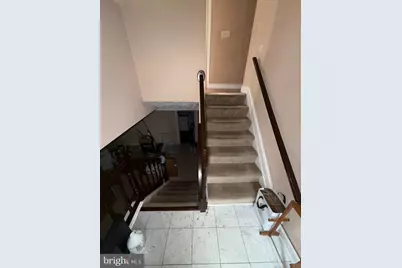
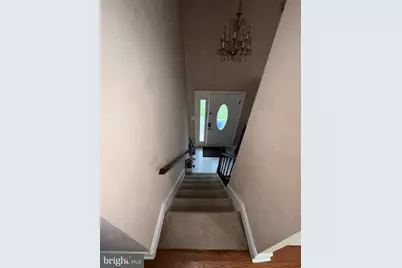
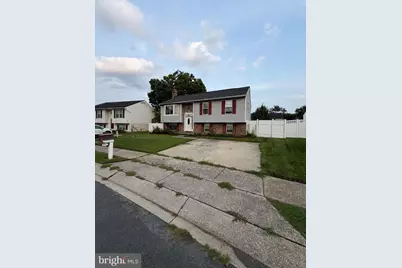
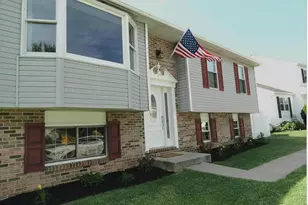
- Architectural Style: Split Foyer
- Structure Type: Detached
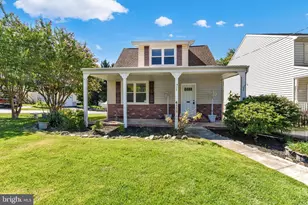
- Construction: Brick, Vinyl Siding
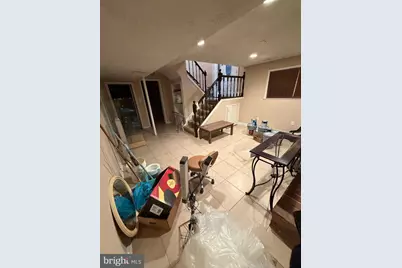
- Basement: Yes
- Basement Desc.: Sump Pump
- Foundation: Slab
- Roof: Asphalt
- Windows: Bay/Bow
- Doors: French, Sliding Glass
- Stories Description: Lower 1, Main
- Square Feet: 2,104
- Sq. Ft. Source: Assessor
- Living Area: 2,104 Sq. Ft.
- Finished Above Grnd: 1,052 Sq. Ft.
- Finished Below Grnd: 1,052 Sq. Ft.
- Year Built: 1985
- Year Built Source: Assessor
- Property Condition: Very Good
Unit Information
- Bathrooms-Lower: 1
- Bedrooms-Lower: 2
Lot Features
- Property View: Garden/Lawn, Trees/Woods
- Lot Size (Acres): 0.12
- Lot Size (Sq. Ft.): 5,021
- Lot Size Source: Assessor
- Street/Road Desc.: Black Top
- Zoning: R5
- Lot Description: Cul-de-sac, Landscaping
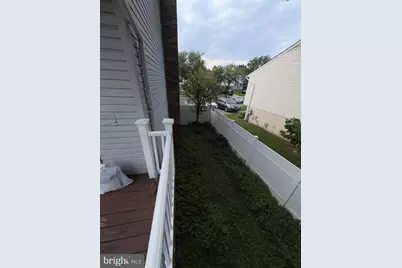
- Fencing (Description): Rear
Green Features
- Energy Efficient: Appliances
Financial Considerations
- Price Per Sq. Ft.: $380.23
- Association Fee: $40
- Assoc Fee Freq.: Annually
- Assessment Year: 2026
- County Tax: $3,404
- County Tax Freq: Annually
- Tax w/Assessment: $323,667
- Tax Amount: $3,830
- Tax Year: 2026
- Tax Total Finished Sq. Ft.: 1502
Disclosures and Reports
- Ownership: Fee Simple
- Lot Number: 24
Listed by Fairfax Realty Select, Quang A Pham