Full Property Details for 619 Baylor Rd
General
- Price: $399,993
- Taxes: $3,808 (2026)
- Status: Active
- Type: Single Family
- Source: BrightMLSMidAtlantic
- MLS ID: MDAA2155798
- Updated: 10/8/2026
- Added to Site: 1 day(s) ago
Interior
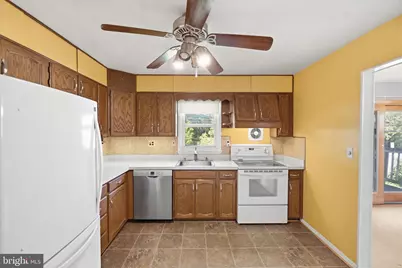
- Rooms/Areas: Dining Room, Kitchen, Family Room
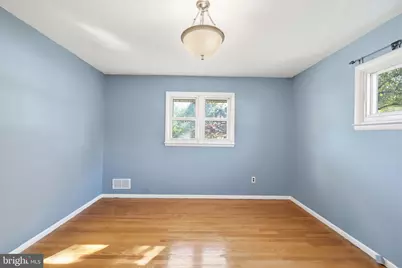
- Interior Features: Built-Ins, Dining Area, Floor Plan - Traditional, Kitchen - Table Space, Wood Floors
- Fireplace: Yes
- Number of Fireplaces: 1
- Fireplace(s): Mantel(s)
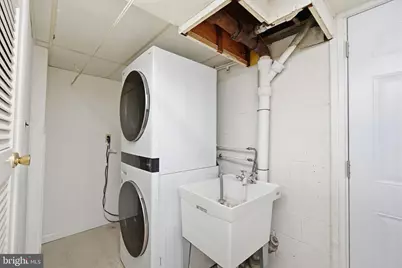
- Appliances: Dishwasher, Disposal, Dryer, Oven/Range - Electric, Range Hood, Refrigerator, Washer
Rooms
- Total Bathrooms: 2
- Full Bathrooms: 2
- Upper Floor Baths: 1
- Upper - Full Baths: 1
- Main Floor Baths: 1
- Main - Full Baths: 1
- Total Bedrooms: 4
- Bedrooms Upper: 2
- Bedrooms Main & Up: 2
Additional Information
- Security/Safety: Main Entrance Lock
Exterior
- Exterior Features: Sidewalks
- Porch/Patio/Deck: Deck(s), Porch(es)
Parking
Location
- Municipality: GLEN BURNIE
- County: ANNE ARUNDEL
- Subdivision: GLEN BURNIE PARK
- Driving Directions: Take I-97 to Quarterfield Rd. Turn onto Pamela Rd. Turn right onto Baylor Rd. House will be on the right.
School Information
- School District: Anne Arundel County Public Schools
Community
- Assoc. Fees Include: Common Area Maintenance
Heating & Cooling
- Central air: Yes
- Cooling Type: Ceiling Fan(s), Central A/C
- Cooling Fuel: Electric
- Heating Type: Forced Air, Baseboard - Electric
- Heating Fuel: Natural Gas
- Water Heater: Natural Gas
Utilities
- Sewer: Public Sewer
- Water: Public
- Utility Description: Cable TV Available
Structural Information
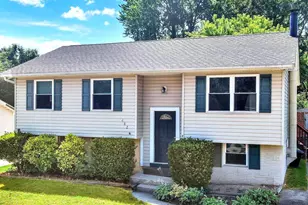
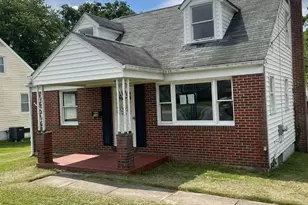
- Architectural Style: Cape Cod
- Structure Type: Detached
- Model: EXTENDED CAPE
- Construction: Brick, Combination
- Basement: Yes
- Basement Desc.: Connecting Stairway, Full, Fully Finished, Walkout Stairs
- Foundation: Concrete Perimeter
- Roof: Asphalt
- Walls/Ceilings: Dry Wall
- Doors: Insulated, Sliding Glass, Storm
- Stories Description: Main, Upper 1
- Square Feet: 2,392
- Sq. Ft. Source: Assessor
- Living Area: 1,612 Sq. Ft.
- Finished Above Grnd: 1,612 Sq. Ft.
- Year Built: 1958
- Year Built Source: Assessor
- Property Condition: Very Good
Additional Structures
Lot Features
- Lot Size (Acres): 0.27
- Lot Size (Sq. Ft.): 11,859
- Lot Size Source: Assessor
- Zoning: R5
- Fencing (Description): Rear
Financial Considerations
- Price Per Sq. Ft.: $248.13
- Assessment Year: 2026
- County Tax: $3,382
- County Tax Freq: Annually
- Tax w/Assessment: $331,833
- Tax Amount: $3,808
- Tax Year: 2026
- Tax Total Finished Sq. Ft.: 1612
Disclosures and Reports
- Ownership: Fee Simple
- Inclusions: Parking Included In ListPrice, Parking Included In SalePrice
- Section: 4
- Lot Number: 33
Listed by Keller Williams Capital Properties, David Zeff