This is a carousel with tiles that activate property listing cards. Use the previous and next buttons to navigate.
1/1
$399,999
This is a carousel with tiles that activate property listing cards. Use the previous and next buttons to navigate.
1/1
Property Description
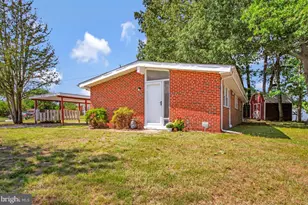
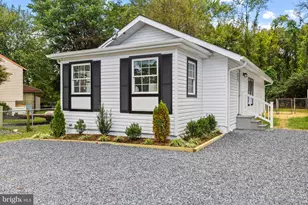
Multiple Offers Received. All Offers Due by 12:00 Saturday. Buyer fell through. Run Don't Walk to see this Terrific Foreclosure with Tons of Potential for Owner Occupants AND Investors to Own in Anne Arundel County! If you are looking for a home to make your own, then this is it. This corner lot home is filled with Natural Light and spacious and offers ample living space. This split-level detached home offers a solid investment opportunity with approximately 2600 sq. ft. The traditional floor plan features 4 bedrooms and 2.5 bathrooms with In-Ground Pool and Large Yard, ideal for maximizing its Full Potential. The Handicapped Walk-in Shower Bathroom, Bay Windows, eat-in kitchen and Wood flooring enhance the home's appeal, while the full basement with a Workshop, provides additional storage or Personalize to make a Bedroom, Office, Gym, Gaming Area and so many creative possibilities. Exterior highlights include a personal In-Ground Pool, Shed, Deck, and Large Yard for Grilling and Chilling with your Family and Friends. It is minutes away to BWI, NSA, Fort Meade and an easy commute to Annapolis, DC, Baltimore. This Home's combination of Features and Location presents a Promising Return on Investment. This is a Foreclosure and is Sold "AS IS" with NO REPAIRS. Please call with any questions. Start the Summer off right with a New Home!
Full Property Details
Full Property Details for 718 Mayo Rd
General
- Sold For: $399,999
- Taxes: $3,953 (2025)
- Status: Closed
- Type: Single Family
- Source: BrightMLSMidAtlantic
- MLS ID: MDAA2133730
- Added to Site: 193 day(s) ago
Interior
- Number of Rooms: 11
- Rooms/Areas: Living Room, Bedroom 2, Kitchen, Basement, Bedroom 1, Workshop, Bathroom 1, Half Bath
- Interior Features: Floor Plan - Traditional, Kitchen - Eat-In, Kitchen - Table Space, Wood Floors
- Flooring: Wood, Carpet
Rooms
Bathrooms
- Total Bathrooms: 3
- Full Bathrooms: 2
- Half Bathrooms: 1
- Upper 2 - Full Baths: 1
- Upper Floor Baths: 1
- Upper - Full Baths: 1
- Main Floor Baths: 1
- Main - 1/2 Baths: 1
- Lower Floor Baths: 1
- Lower - Full Baths: 1
Bedrooms
- Total Bedrooms: 4
- Bedrooms Upper: 2
- Bedrooms-Up2: 2
- Bedrooms Main & Up: 2
Other Rooms
- Laundry: Basement
Additional Information
- Pool: Yes
- Private Pool: Yes
- Pool Description: In Ground
- Security/Safety: Exterior Cameras
Exterior
- Exterior Features: Outbuilding(s), Sidewalks
- Porch/Patio/Deck: Deck(s)
Parking
- Total Spaces: 4
- Parking Type: Driveway, On Street
Location
- County: ANNE ARUNDEL
- Subdivision: GLEN BURNIE PARK
- Driving Directions: GPS - right off of 97 close to Walmart & Chick-Fil-A
School Information
- School District: Anne Arundel County Public Schools
Heating & Cooling
- Central air: Yes
- Cooling Type: Central A/C, Ceiling Fan(s)
- Cooling Fuel: Electric
- Heating Type: Forced Air
- Heating Fuel: Electric
- Water Heater: Electric
Utilities
- Sewer: Public Sewer
- Water: Public
Structural Information
- Architectural Style: Split Level
- Structure Type: Detached
- Construction: Brick, Vinyl Siding
- Basement: Yes
- Basement Desc.: Connecting Stairway, Full, Heated, Interior Access, Workshop, Other
- Foundation: Other
- Walls/Ceilings: Dry Wall
- Windows: Bay/Bow
- Entry Floor Number: 1
- Stories/Levels: 3
- Stories Description: Lower 1, Main, Upper 1, Upper 2
- Square Feet: 2,688
- Sq. Ft. Source: Estimated
- Living Area: 2,688 Sq. Ft.
- Finished Above Grnd: 1,632 Sq. Ft.
- Finished Below Grnd: 1,056 Sq. Ft.
- Year Built: 1959
- Year Built Source: Estimated
Unit Information
Unit 1
- Bathrooms-Lower: 1
Lot Features
- Lot Size (Acres): 0.17
- Lot Size (Sq. Ft.): 7,405
- Lot Size Source: Estimated
- Zoning: R5
- Lot Description: Corner, Front Yard, Level, Rear Yard, SideYard(s)
- Fencing (Description): Fully, Wood
Financial Considerations
- Price Per Sq. Ft.: $208.33
- Assessment Year: 2025
- County Tax: $3,527
- County Tax Freq: Annually
- Tax w/Assessment: $323,900
- Tax Amount: $3,953
- Tax Year: 2025
- Terms: Bank Owned/REO
Disclosures and Reports
- Ownership: Fee Simple
- Bank-owned: Yes
- Section: 5
- Lot Number: 28
Listed by Metro Bay Realty, Leigh B Lawson
Sold by Long & Foster Real Estate, Inc., Cindy Jocelyn Mayorga

Get Pre-Approved Today
Schools
Schools serving 718 Mayo Rd
School District:Anne Arundel County Public Schools
| Name | Grades | Distance |
|---|---|---|
Glen Burnie Park Elementary School 500 Marlboro Road, Glen Burnie, MD 21061 | PK-5 | 0.4 mi |
Old Mill Middle South 620 Patriot Lane, Millersville, MD 21108 | 6-8 | 1.7 mi |
Old Mill High School 600 Patriot Lane, Millersville, MD 21108 | 9-12 | 1.6 mi |
Disclaimer:
School attendance boundaries provided by ATTOM Data Solutions and are for reference only. Contact the school directly to verify enrollment eligibility.
Price & Sales History for 718 Mayo Rd
Date
Details
Price
Change
Source
6/24/2026
Sold
$399,999
17.65%
MLS
12/29/2025
Listed
$340,000
—
MLS
Disclaimer: Historical sales information is derived from public records provided by the county offices. Information is not guaranteed and should be independently verified.
718 Mayo Road, Glen Burnie, MD 21061 (MLS# MDAA2133730) is a Single Family property that was sold at $399,999 on June 24, 2026. Want to learn more about 718 Mayo Road? Do you have questions about finding other Single Family real estate for sale in Glen Burnie? You can browse all Glen Burnie real estate or contact a Coldwell Banker agent to request more information.