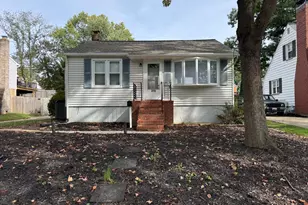
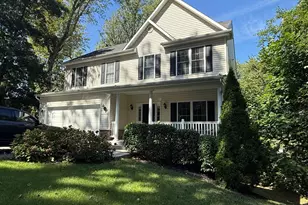
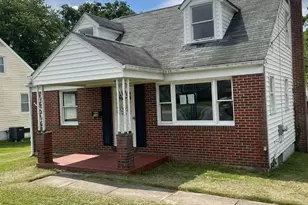
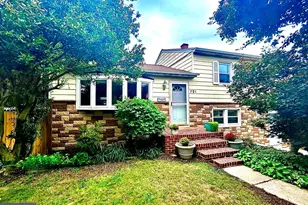
This is a carousel with tiles that activate property listing cards. Use the previous and next buttons to navigate.
1/1
$455,000
This is a carousel with tiles that activate property listing cards. Use the previous and next buttons to navigate.
1/1
Property Description
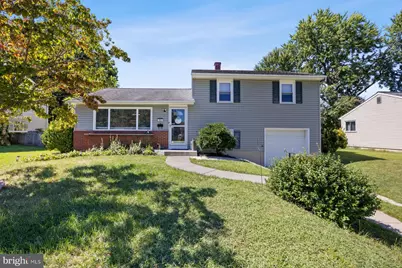
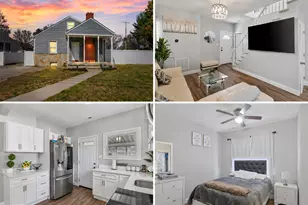
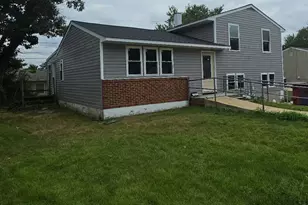
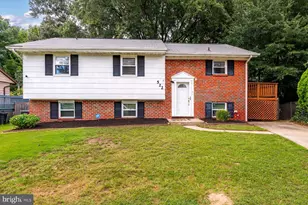
Welcome Home! This stunning detached 5-bedroom, 2-bath home is designed for comfort, functionality, and endless possibilities. Step inside the main level, where sunlight fills the spacious living room and separate dining room, creating an inviting space for gatherings. The modern kitchen is a showstopper-complete with sleek counters, upgraded appliances, and a seated island perfect for casual meals or entertaining. Upstairs, discover three generously sized bedrooms and a full bath, offering the ideal retreat at the end of the day. The lower levels are full of surprises: One level includes a bedroom, laundry room, and private side entrance from the 1-car garage, plus direct access to the backyard. The second lower level features two additional bedrooms, a full bath, and a kitchenette with a sink-a versatile space with separate entrance, ideal for guests, in-laws, or potential rental income. Outside, the spacious backyard is perfect for entertaining, featuring a pergola for shaded lounging and a charming garden area for your green thumb. This home is brimming with thoughtful upgrades-including new appliances, ceiling fans, updated flooring, counters, and modern bathrooms. Don't miss your chance to experience this beautifully designed home with flexible living spaces and income potential. Schedule your tour today!
Full Property Details
Full Property Details for 612 Carolyn Rd
General
- Sold For: $455,000
- Taxes: $3,361 (2024)
- Status: Closed
- Type: Single Family
- Source: BrightMLSMidAtlantic
- MLS ID: MDAA2141812
- Added to Site: 44 day(s) ago
Interior
- Rooms/Areas: Primary Bedroom, Bedroom 1, Bathroom 1, Bathroom 2
- Interior Features: Bar, Formal/Separate Dining Room, Bathroom - Tub Shower, Bathroom - Walk-In Shower, Ceiling Fan(s), Recessed Lighting, Upgraded Countertops
- Appliances: Built-In Microwave, Stainless Steel Appliances, Exhaust Fan, Dishwasher, Washer, Dryer, Disposal
Rooms
Bathrooms
- Total Bathrooms: 2
- Full Bathrooms: 2
- Upper Floor Baths: 1
- Upper - Full Baths: 1
- Lower Floor Baths: 1
- Lower - Full Baths: 1
Bedrooms
- Total Bedrooms: 6
- Bedrooms Upper: 3
- Bedrooms Lower: 3
Other Rooms
- Laundry: Has Laundry, Lower Floor
Parking
- Garage: Yes
- Garage Spaces: 1
- Total Spaces: 1
- Parking Features: Concrete Driveway, Private
- Parking Type: Attached Garage, Driveway
- Garage Description: Garage - Side Entry
Location
- County: ANNE ARUNDEL
- Subdivision: GLEN BURNIE PARK
- Driving Directions: From Baltimore Annapolis Blvd (MD-648), turn west onto Oakwood Rd. Turn left onto Old Stage Rd. Right on Rigley Rd, Left on Carolyn Rd. This home can be a seamless to find. GPS will bring you straight to the driveway.â€
School Information
- School District: Anne Arundel County Public Schools
Heating & Cooling
- Central air: Yes
- Cooling Type: Central A/C
- Cooling Fuel: Electric
- Heating Type: Heat Pump(s)
- Heating Fuel: Electric
- Water Heater: Electric
Utilities
- Sewer: Public Sewer
- Water: Public
Structural Information
- Architectural Style: Split Level, Traditional, Contemporary
- Structure Type: Detached
- Construction: Brick
- Basement: Yes
- Basement Desc.: Full, Fully Finished
- Foundation: Brick/Mortar
- Stories Description: Lower 1, Lower 2, Main, Upper 1
- Square Feet: 1,824
- Sq. Ft. Source: Estimated
- Living Area: 1,344 Sq. Ft.
- Finished Above Grnd: 1,344 Sq. Ft.
- Year Built: 1956
- Year Built Source: Estimated
Unit Information
Unit 1
- Bedrooms-Lower: 1
Unit 2
- Bathrooms-Lower: 1
- Bedrooms-Lower: 2
Lot Features
- Lot Size (Acres): 0.16
- Lot Size (Sq. Ft.): 7,000
- Lot Size Source: Estimated
- Zoning: R5
- Fencing (Description): Fully
Financial Considerations
- Price Per Sq. Ft.: $338.54
- Assessment Year: 2025
- County Tax: $2,981
- County Tax Freq: Annually
- Tax w/Assessment: $285,300
- Tax Amount: $3,361
- Tax Year: 2024
- Terms: Standard Sale
Disclosures and Reports
- Ownership: Fee Simple
- Section: 1
- Lot Number: 3
Listed by EXP Realty, LLC, Angel Tyler and EXP Realty, LLC, Kiara Colon-Torres
Sold by Deausen Realty, Kiara Roxett Martinez Nieva

Get Pre-Approved Today
Schools
Schools serving 612 Carolyn Rd
School District:Anne Arundel County Public Schools
| Name | Grades | Distance |
|---|---|---|
Glen Burnie Park Elementary School 500 Marlboro Road, Glen Burnie, MD 21061 | PK-5 | 0.3 mi |
Old Mill Middle South 620 Patriot Lane, Millersville, MD 21108 | 6-8 | 1.6 mi |
Old Mill High School 600 Patriot Lane, Millersville, MD 21108 | 9-12 | 1.6 mi |
Disclaimer:
School attendance boundaries provided by ATTOM Data Solutions and are for reference only. Contact the school directly to verify enrollment eligibility.
Price & Sales History for 612 Carolyn Rd
Date
Details
Price
Change
Source
5/06/2026
Sold
$455,000
1.11%
MLS
4/13/2026
Listed
$450,000
—
MLS
Disclaimer: Historical sales information is derived from public records provided by the county offices. Information is not guaranteed and should be independently verified.
612 Carolyn Road, Glen Burnie, MD 21061 (MLS# MDAA2141812) is a Single Family property that was sold at $455,000 on May 06, 2026. Want to learn more about 612 Carolyn Road? Do you have questions about finding other Single Family real estate for sale in Glen Burnie? You can browse all Glen Burnie real estate or contact a Coldwell Banker agent to request more information.