This is a carousel with tiles that activate property listing cards. Use the previous and next buttons to navigate.
1/51
$425,000 Just Listed
This is a carousel with tiles that activate property listing cards. Use the previous and next buttons to navigate.
1/51
Property Description
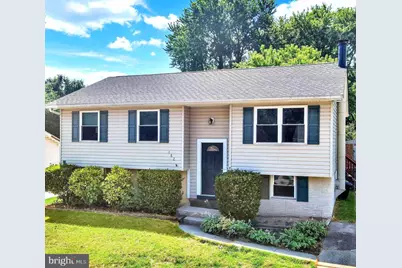
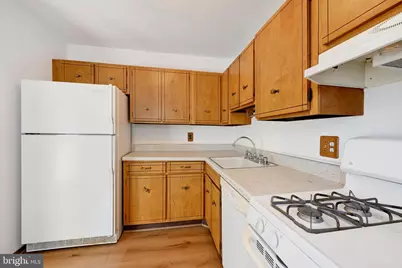
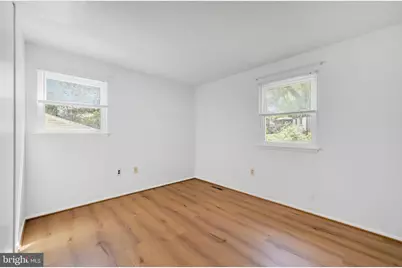
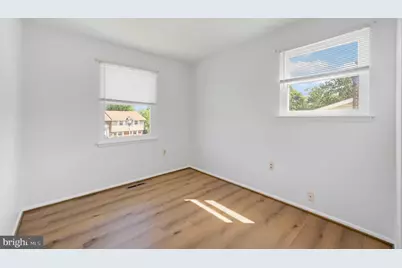
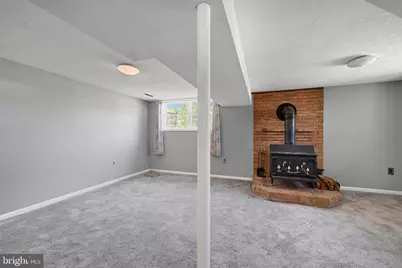
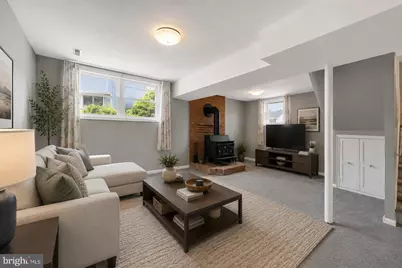
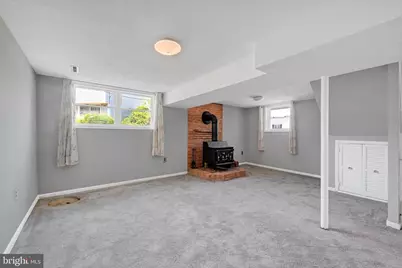
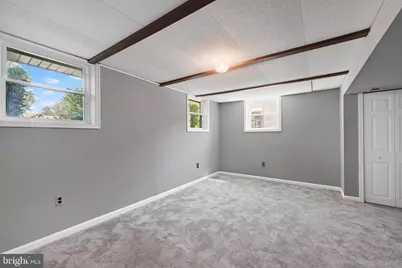
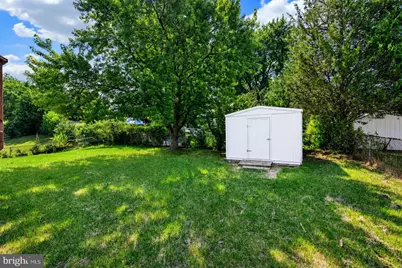
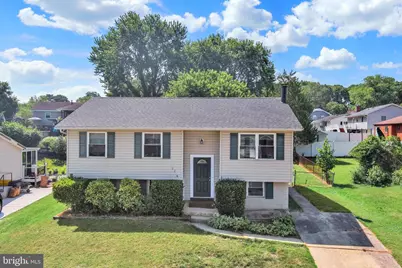
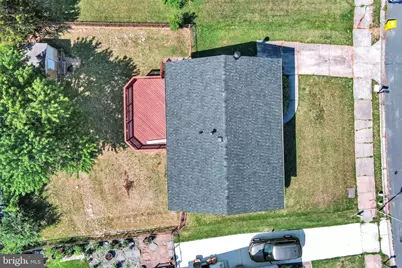
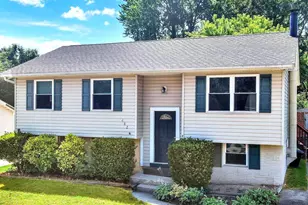
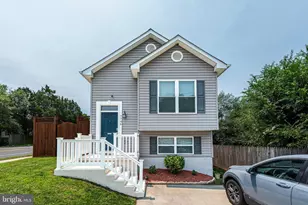
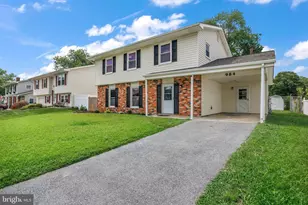
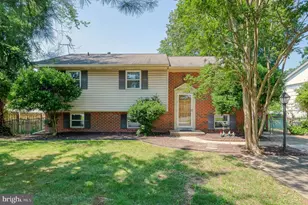
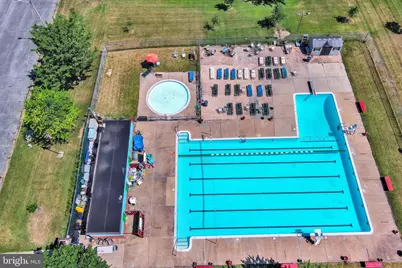
Beautifully maintained from top to bottom, this four-bedroom split-foyer home offers the perfect combination of pride of ownership, major updates, and the opportunity to add your own personal touches. Recent improvements include a new architectural shingle roof (June 2026), luxury vinyl plank flooring throughout the upper level, foyer and stairs (June 2026), a water heater replaced in 2022, and most windows replaced in 2019. The upper level features a spacious living room that flows seamlessly into the kitchen, creating an inviting space for everyday living and entertaining. From the kitchen, step outside to a large deck overlooking the beautifully landscaped, fully fenced backyard. Three generously sized bedrooms and a full bath complete the main level. While the kitchen and bathroom have been well maintained, they also present an excellent opportunity for a buyer to update and customize to their own style. The finished lower level offers a spacious recreation room centered around a cozy wood stove, a large fourth bedroom, and a utility/laundry room with potential to add a second full bathroom, providing flexibility for future expansion. Conveniently located just minutes from BWI Airport, major commuter routes, shopping, restaurants, public transportation, and everyday conveniences, this home also offers fantastic neighborhood amenities. Enjoy a short walk to Barlow Field, featuring basketball courts, playgrounds, picnic areas, and open green space. Residents also have the option to join the voluntary Village of Olde Mill community association for access to the neighborhood swimming pool. Move right in and enjoy the many recent improvements while making this well-cared-for home your own.
Full Property Details
Full Property Details for 482 Kenora Dr
General
- Price: $425,000
- Taxes: $3,966 (2025)
- Status: Active
- Type: Single Family
- Source: BrightMLSMidAtlantic
- MLS ID: MDAA2150586
- Updated: Today (7/8/2026)
- Added to Site: Today
Interior
- Interior Features: Kitchen - Table Space, Combination Dining/Living, Dining Area
- Fireplace: Yes
- Number of Fireplaces: 1
- Fireplace(s): Brick
- Appliances: Dishwasher, Refrigerator, Stove
Rooms
Bathrooms
- Total Bathrooms: 1
- Full Bathrooms: 1
- Main Floor Baths: 1
- Main - Full Baths: 1
Bedrooms
- Total Bedrooms: 4
- Bedrooms Lower: 1
- Bedrooms Main & Up: 3
Other Rooms
- Laundry: Hookup, Lower Floor
Exterior
- Exterior Features: Sidewalks
- Porch/Patio/Deck: Deck(s)
Parking
- Parking Type: Driveway, On Street
Location
- County: ANNE ARUNDEL
- Subdivision: VILLAGE OF OLDE MILL
- Driving Directions: GPS
School Information
- School District: Anne Arundel County Public Schools
Heating & Cooling
- Central air: Yes
- Cooling Type: Central A/C
- Cooling Fuel: Electric
- Heating Type: Forced Air
- Heating Fuel: Natural Gas
- Water Heater: Natural Gas
Utilities
- Sewer: Public Sewer
- Water: Public
Structural Information
- Architectural Style: Split Foyer
- Structure Type: Detached
- Construction: Aluminum Siding, Brick
- Basement: Yes
- Basement Desc.: Fully Finished, Sump Pump, Water Proofing System
- Foundation: Brick/Mortar
- Roof: Architectural Shingle
- Doors: Sliding Glass
- Stories Description: Lower 1, Main
- Square Feet: 1,324
- Sq. Ft. Source: Assessor
- Living Area: 1,324 Sq. Ft.
- Finished Above Grnd: 924 Sq. Ft.
- Finished Below Grnd: 400 Sq. Ft.
- Year Built: 1971
- Year Built Source: Assessor
Unit Information
Unit 1
- Bedrooms-Lower: 1
Additional Structures
- Other Structures: Shed
Lot Features
- Lot Size (Acres): 0.15
- Lot Size (Sq. Ft.): 6,324
- Lot Size Source: Assessor
- Zoning: R5
- Lot Description: Private, Rear Yard
Financial Considerations
- Price Per Sq. Ft.: $459.96
- Assessment Year: 2026
- County Tax: $3,540
- County Tax Freq: Annually
- Tax w/Assessment: $338,400
- Tax Amount: $3,966
- Tax Year: 2025
- Tax Total Finished Sq. Ft.: 1324
Disclosures and Reports
- Ownership: Fee Simple
- Section: 2
- Lot Number: 121
Listed by Synergy Realty, Steffan M May

Get Pre-Approved Today
Schools
Schools serving 482 Kenora Dr
School District:Anne Arundel County Public Schools
| Name | Grades | Distance |
|---|---|---|
Rippling Woods Elementary School 530 Nolfield Drive, Glen Burnie, MD 21061 | PK-5 | 1 mi |
Old Mill Middle South 620 Patriot Lane, Millersville, MD 21108 | 6-8 | 0.6 mi |
Old Mill High School 600 Patriot Lane, Millersville, MD 21108 | 9-12 | 0.7 mi |
Disclaimer:
School attendance boundaries provided by ATTOM Data Solutions and are for reference only. Contact the school directly to verify enrollment eligibility.
Price & Sales History for 482 Kenora Dr
Date
Details
Price
Change
Source
7/08/2026
Listed
$425,000
174.19%
MLS
1/03/2002
Sold
$155,000
—
Public Record
Disclaimer: Historical sales information is derived from public records provided by the county offices. Information is not guaranteed and should be independently verified.
Tax History
Tax History for 482 Kenora Dr
Year
Property Taxes
Change
Tax Assessment
Change
2025
$2,830
28%
$325,100
4%
2023
$2,212
—
$311,800
3%
2023
$2,212
-28%
$303,633
3%
2022
$3,088
27%
$295,467
3%
2018
$2,423
2%
$287,300
6%
2021
$2,372
2%
$271,200
6%
2020
$2,323
5%
$255,100
7%
2019
$2,211
1%
$239,000
2%
2018
$2,184
1%
$234,433
2%
2017
$2,162
1%
$229,867
2%
2016
$2,140
1%
$225,300
—
2015
$2,125
2%
$224,467
—
2014
$2,088
—
$223,633
—
Disclaimer: Historical tax information is derived from public records provided by the county offices. Information is not guaranteed and should be independently verified.
Estimate the Cost
Estimate the Cost for 482 Kenora Dr
482 Kenora Drive, Millersville, MD 21108 (MLS# MDAA2150586) is a Single Family property with 4 bedrooms and 1 full bathroom. 482 Kenora Drive is currently listed for $425,000 and was received on July 08, 2026. Want to learn more about 482 Kenora Drive? Do you have questions about finding other Single Family real estate for sale in Millersville? You can browse all Millersville real estate or contact a Coldwell Banker agent to request more information.